7560 Crestline Drive, Dawsonville, GA 30534
- 4 beds |
- 5 baths |
- 3,168 sqft
 Single-Family Home
  Built in 2021
  0.7acre lot
 3 car garage
  $395/sqft
  Listed 4 days ago
Property Description
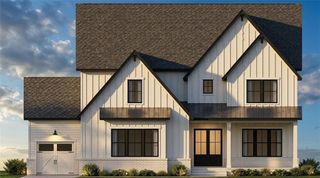
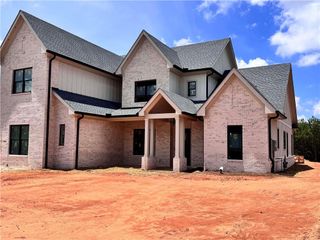
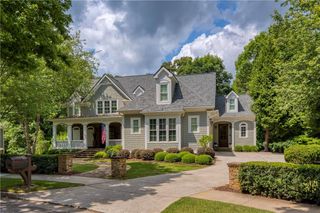
Situated on nearly an acre at the heart of a cul-de-sac, this private, almost NEW construction home has elevated mountain and seasonal lake views rarely found in a premier gated community such as this one. The front entry and driveway approach have recently been thoughtfully redesigned to provide easy vehicle access that preserves the views that make this property special, while creating an even more comfortable everyday experience. You will feel like you’re a million miles away from the chaos, yet still be only 10 minutes from Dawsonville and the convenience of its shopping and restaurants. This lovely home has an open-concept floor plan including a gourmet kitchen with a 6 burner gas cooktop and double ovens, a new pantry to 'die for', a great-room with vaulted/beamed ceilings and fireplace, a huge screened porch that runs the entire length of the home with another wood burning fireplace and is GREAT for entertaining. This magnificent home is handicap accessible with a driveway to access the terrace level. The terrace level offers a 2nd full kitchen a large living/game room area, 2nd laundry room, handicap accessible shower, office and an additional sleeping area. On the upper level are 3 large bedrooms and 2 full baths and the primary bedroom and spa-like bath are on the main level. For all of you guys that may want a workshop, there is a 2 car garage and an additional 1 car garage that would make a really cool workshop. This home has a deeded boat slip at the community dock that is always in deep water. The dock slip number is B-1. The clubhouse, pool and boat dock are very close to this home making is easy to access the amenities. This is a home that can accommodate all of your family and guests. Whether you are relaxing on the screened porch or enjoying the views from the front porch, where you can see for miles, this just may be the home for you.
- Listing Status:
- Active
- Date Added:
- September 22, 2026
- Data Last Updated:
- September 26, 2026 at 6:08AM
- Listing Office:
- Keller Williams Realty Atlanta Partners : 678-318-5000
- Listing Agent:
- Teresa Smith : 770-654-4173
- Contact:
- 770-654-4173
- MLS ID:
- 7841573

- General: Private EntrancePrivate YardRain Gutters
- Style: CraftsmanTraditional
- Other Structures: EnclosedFront PorchDeckScreenedSide PorchCovered
- Pool: None
- Parking: GarageGarage Door OpenerGarage Faces FrontGarage Faces SideKitchen Level
- Roofing: Composition
- Windows: Double Pane WindowsInsulated Windows
- General: Cement SidingHardiPlank TypeStoneThree Or MoreConcrete Perimeter
- Road/Access: Private Road
- HOA Amenities: Reserve FundSecurity2950.0Annually
- Originating MLS: First Multiple Listing Service
- County: Dawson - GA
- Zoning: LOT 21 THE RESERVE CLUB & MARINA PHASE 1AL21 100 021
- View: LakeMountain(s)Trees/Woods
- Fencing: None
- Utilities: Cable AvailableElectricity AvailableNatural Gas AvailableUnderground UtilitiesWater Available220 Volts in Garage220 Volts in Laundry220 Volts in Workshop
- Water: Public
- Sewer: Public SewerOther
- Source: First Multiple Listing Service
This listing courtesy of Teresa Smith , Keller Williams Realty Atlanta Partners
Monthly Payment
- Principal & Interest $
- Property Taxes $
- Home Insurance $
- VA Funding Fee $