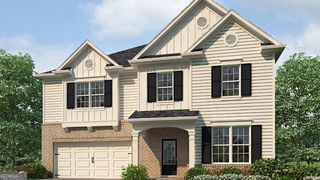
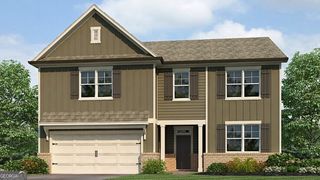
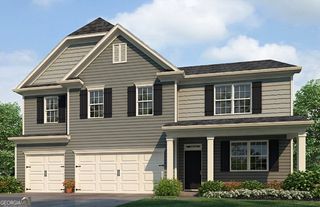
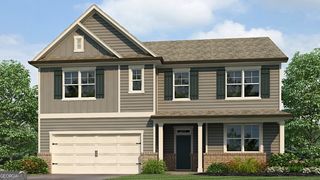
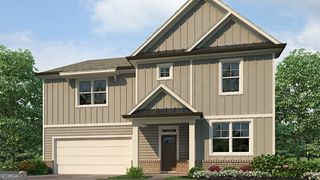
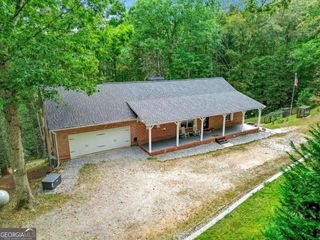
94 Bent Ridge Drive S, Dawsonville, GA 30534
- 5 beds |
- 4 baths |
- 3,450 sqft
 Single-Family Home
  Built in 2003
  0.46acre lot
 —— car garage
  $152/sqft
  Listed 1 month ago
Property Description
*Location! *Terrace level apartment! *Ranch with separate teen suite! *3 car garage! *Full house generator! Welcome Home to this 5 bedroom 4 bath home in the highly desirable Shoal Creek neighborhood. This spacious home has so much to offer with a functional ranch layout on a full basement that is partially finished with a terrace apartment. Enter this ranch home with large vaulted great room, dining room, office, updated kitchen, and cozy breakfast area. The floorpan is perfect for daily living with plenty of room for guests and/or extended family get togethers. Upstairs offers a large bedroom/office/bonus room with private bath perfect for teen suite, in-law suite, or whatever you may need. Large great room features gas wood burning fireplace open to formal dining room. Eat-in kitchen has SS appliances, plenty of cabinet and counter space with breakfast bar and breakfast area perfect for entertaining. The oversized primary ensuite bedroom features a trey ceiling and bath with double vanities, separate soaking tub/shower and walk-in closet. On the opposite side of house are 2 spacious secondary bedrooms and bath. 3 car garage and level driveway provides plenty of parking and room for workshop and recreational vehicles. The full daylight basement has so much to offer! Step downstairs to a newly finished terrace level apartment. Living room, kitchen, bedroom/bath with access to a large walk out patio for enjoying nature, your garden and fire pit. Kitchen has full size refrigerator, induction cooktop, and microwave making the living space a perfect in-law apartment. And there is still 2/3 of unfinished basement space with high ceilings ready for your build out. Main level deck has an electronic awning. This home has the feel of being away from the hustle and bustle of the city yet is walking distance the downtown Dawsonville, 15 minutes from Ga. 400 commercial corridor for shopping, restaurants, medical. This is the home you don't want your buyers to miss out on! Possible rate buydown for the first year.
- Listing Status:
- Active
- Date Added:
- August 14, 2026
- Data Last Updated:
- September 26, 2026 at 6:07AM
- Listing Office:
- Maximum One Premier Realtors : 470-400-9877
- Listing Agent:
- Lisa Fannon : 404-432-1085
- MLS ID:
- 10820020

- General: Garden
- Style: Brick FrontRanchTraditional
- Parking: GarageAttachedKitchen LevelGarage Door OpenerSide/Rear EntranceParking spaces: 3
- Roofing: Composition
- Windows: Bay Window(s)Double Pane Windows
- General: BrickConcreteOne and One HalfPillar/Post/Pier
- HOA Amenities: Other168.0
- Originating MLS: Georgia MLS 2
- County: Dawson
- Zoning: 082 013 049
- Utilities: Cable AvailableElectricity AvailableHigh Speed InternetNatural Gas AvailablePhone AvailableSewer ConnectedUnderground UtilitiesWater Available220 VoltsGeneratorElectricity on Property
- Water: Public
- Sewer: Public Sewer
- Source: Georgia MLS 2
This listing courtesy of Lisa Fannon , Maximum One Premier Realtors
Monthly Payment
- Principal & Interest $
- Property Taxes $
- Home Insurance $
- VA Funding Fee $