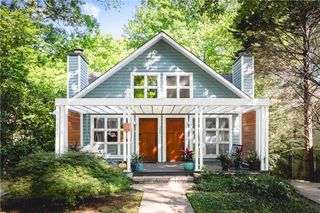
1026 Mcconnell Drive, Decatur, GA 30033
- 5 beds |
- 4 baths |
- 4,071 sqft
 Single-Family Home
  Built in 2016
  1acre lot
 2 car garage
  $367/sqft
  Listed 6 days ago
Property Description
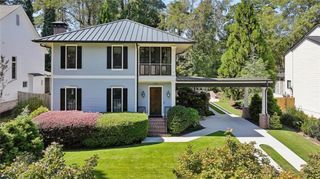
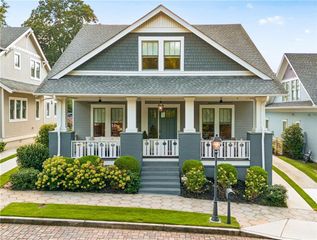
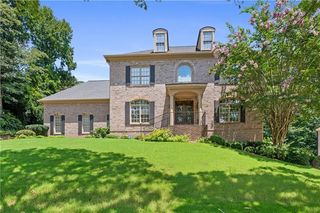
Welcome to 1026 McConnell Drive, a beautifully remodeled five-bedroom home where timeless character meets modern luxury. Rich hardwood floors, custom millwork and thoughtfully selected finishes create a warm, sophisticated atmosphere throughout. At the heart of the home is an impressive chef’s kitchen featuring abundant cabinetry, stainless steel appliances, generous workspace and an oversized island with seating. A dedicated coffee and wet bar adds convenience and creates the perfect place to prepare morning coffee or serve guests while entertaining. The kitchen flows effortlessly into a bright casual dining area, while the expansive formal dining room offers plenty of space for holiday gatherings and memorable celebrations. The inviting living room is anchored by a fireplace and surrounded by custom built-in bookcases, creating a comfortable yet elegant place to gather. A spacious office or den with its own stone fireplace provides the perfect setting for working from home, reading or relaxing. Upstairs, five generously sized bedrooms and three full baths provide room for everyone. The oversized owner’s suite is a true retreat, complete with a beautifully remodeled, spa-inspired bath designed for relaxation. The unfinished basement offers tremendous possibilities and is ready to become a media room, game room, home gym, workshop, in-law suite or anything else you can imagine. Outside, the rear deck overlooks a private, wooded backyard with plenty of room to unwind or entertain. Beautifully updated, remarkably spacious and filled with character, this exceptional Decatur home offers the comfort, flexibility and elevated finishes today’s buyers are looking for.
- Listing Status:
- Active
- Date Added:
- September 20, 2026
- Data Last Updated:
- September 26, 2026 at 5:08AM
- Listing Office:
- Algin Realty, Inc. : 770-616-4460
- Listing Agent:
- Evelyn Vanoostrom : 770-616-4460
- Contact:
- 770-616-4460
- MLS ID:
- 7840869

- General: LightingPrivate Yard
- Style: CraftsmanTraditional
- Other Structures: TerraceDeckRear PorchCovered
- Pool: None
- Parking: AttachedGarageGarage Door OpenerGarage Faces Front
- Roofing: Composition
- Windows: Double Pane Windows
- General: BrickCement SidingTwoBrick/Mortar
- Road/Access: City Street
- Originating MLS: First Multiple Listing Service
- County: Dekalb - GA
- Zoning: 1810405026
- View: Trees/Woods
- Fencing: None
- Utilities: Cable AvailableElectricity AvailableNatural Gas AvailableSewer AvailableWater Available220 Volts
- Water: Public
- Sewer: Public Sewer
- Source: First Multiple Listing Service
This listing courtesy of Evelyn Vanoostrom , Algin Realty, Inc.
Monthly Payment
- Principal & Interest $
- Property Taxes $
- Home Insurance $
- VA Funding Fee $


 New - 2 days ago