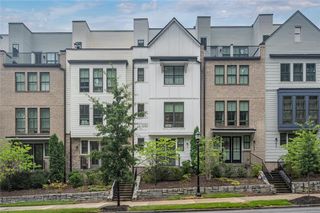
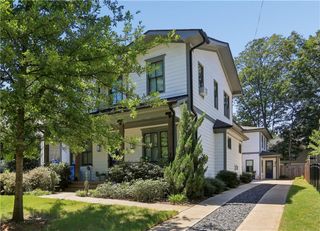
1041 Atlanta Avenue 2, Decatur, GA 30030
- 3 beds |
- 4 baths |
- 1,962 sqft
 Town Home
  Built in 2000
  —— sqft lot
  2 car garage
  $319/sqft
  Listed 4 days ago
Property Description
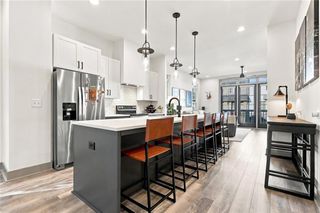
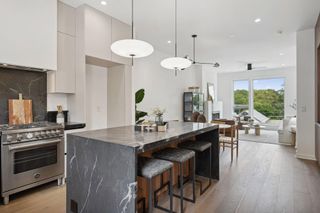
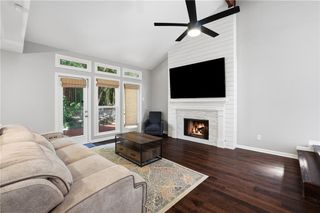
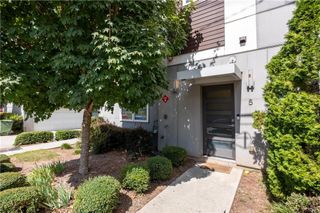
A rare opportunity to own a fully renovated townhome in the City of Decatur, ideally positioned just minutes from the downtown Decatur Square, Oakhurst Village and Kirkwood. With three bedrooms, 3.5 bathrooms, a two-car garage and private outdoor space, this home delivers an exceptional amount of space, finish-level and functionality at a compelling value for the area. The terrace level welcomes you with a flexible bedroom or office & full bathroom, along with direct access to the rear-entry two-car garage. The main level is designed for easy everyday living and entertaining with a separate dining area, spacious living room and open-concept kitchen. Completely updated, the kitchen features quartz countertops, new cabinetry, stainless steel appliances and a gas range! Just beyond the main living space, a spacious gated deck creates a true extension of the home, with stairs providing convenient access to ground level—a particularly valuable feature in a townhome setting. The upper level includes a generous primary suite with walk-in closets and a beautifully renovated bathroom featuring dual vanities and abundant storage. A second en-suite bedroom and conveniently located plus laundry complete the third floor. With easy access to Decatur’s restaurants, shops and parks, this move-in-ready home offers a hard-to-find combination of location, extensive renovations, private outdoor space and a two-car garage. For buyers looking to get into the City of Decatur, the amount of space and updates offered at this price point makes this an especially compelling opportunity. With no rental restrictions, the property also provides added flexibility for future use or investment!
- Listing Status:
- Active
- Date Added:
- October 1, 2026
- Data Last Updated:
- October 6, 2026 at 2:06AM
- Listing Office:
- Ansley Real Estate : 404-480-4663
- Listing Agent:
- Maggie Jones : 404-323-9250
- Contact:
- 404-323-9250
- MLS ID:
- 7846822

- General: Rain Gutters
- Style: Traditional
- Other Structures: Deck
- Pool: None
- Parking: GarageGarage Door OpenerGarage Faces Rear
- Roofing: Composition
- Windows: Double Pane WindowsWindow Treatments
- General: BrickBrick FrontThree Or MoreSlab
- Road/Access: City Street
- HOA Amenities: Maintenance GroundsReserve FundWater0.0Monthly
- Originating MLS: First Multiple Listing Service
- County: Dekalb - GA
- Zoning: Upon Request15 236 01 093
- View: Other
- Fencing: None
- Utilities: Cable AvailableElectricity AvailableNatural Gas AvailableSewer AvailableWater AvailableOther
- Water: Public
- Sewer: Public Sewer
- Source: First Multiple Listing Service
This listing courtesy of Maggie Jones , Ansley Real Estate
Monthly Payment
- Principal & Interest $
- Property Taxes $
- Home Insurance $
- VA Funding Fee $

 New - 3 days ago