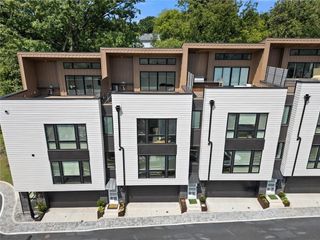
198 Hutchinson Street NE B, Atlanta, GA 30307
- 4 beds |
- 3 baths |
- 2,311 sqft
 Town Home
  Built in 2018
  5,227sqft lot
 2 car garage
  $324/sqft
  Listed 12 days ago
Property Description
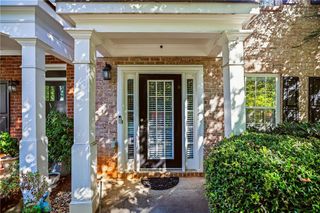
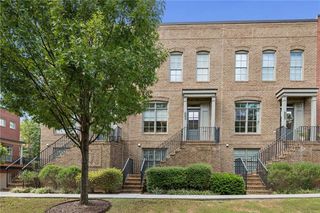
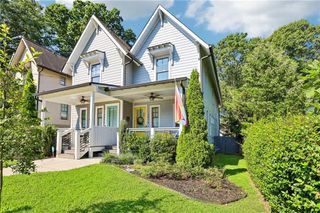
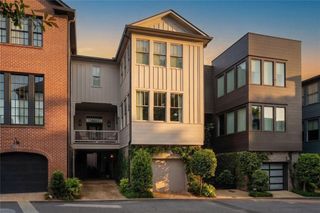
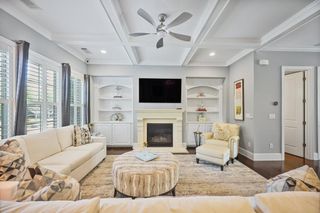
This intown home checks some hard-to-find boxes: a private fenced backyard, two-car garage, multiple outdoor spaces and plenty of room to spread out, all in a location that puts so much of Atlanta within easy reach. While technically part of an attached structure, the homes connect only at the garage wall, giving this one the privacy and feel of a detached home. Inside, the home is bright, open and incredibly functional. Hardwood floors run throughout, and the main level is made for everyday living and easy entertaining. The spacious kitchen features white cabinetry, quartz countertops, stainless steel appliances, an oversized island with seating and plenty of room to gather. A main-level bedroom also works perfectly as a home office or guest space. Upstairs, the primary suite feels like a true retreat with a tray ceiling, shiplap detail, generous custom closet and spa-inspired bath with double vanity and oversized tiled shower. Two additional bedrooms, a shared bath and a large loft offer the kind of extra space that can be surprisingly hard to find intown. Outside, you have options. Enjoy morning coffee or an evening cocktail on the semi-covered second-story deck, or head downstairs to the fenced backyard and patio with room for grilling, pets, play and entertaining. And then there’s the location. The BeltLine, Pullman Yards, Edgewood Retail District and MARTA are all nearby, with Kirkwood, Candler Park and Little Five Points just minutes away. It’s a home that gives you the space, garage, backyard and flexibility of a traditional house while keeping you right in the middle of intown living.
- Listing Status:
- Active
- Date Added:
- September 29, 2026
- Data Last Updated:
- October 6, 2026 at 2:06AM
- Listing Office:
- HOME Luxury Real Estate : 404-383-4663
- Listing Agent:
- Kiley King : 404-314-7438
- Contact:
- 404-314-7438
- MLS ID:
- 7844340

- General: GardenPrivate YardRain Gutters
- Style: CraftsmanFarmhouseTraditional
- Other Structures: RooftopDeckRear PorchPatioCovered
- Pool: None
- Parking: AttachedGarageGarage Faces SideKitchen LevelLevel Driveway
- Roofing: Composition
- Windows: Double Pane Windows
- General: FrameHardiPlank TypeTwoSlab
- Road/Access: City Street
- HOA Amenities: 0.0
- Originating MLS: First Multiple Listing Service
- County: Dekalb - GA
- Zoning: X15 209 02 150
- View: CityNeighborhood
- Fencing: Back YardFencedWood
- Utilities: Cable AvailableElectricity AvailableNatural Gas AvailablePhone AvailableSewer AvailableWater AvailableNone
- Water: Public
- Sewer: Public Sewer
- Source: First Multiple Listing Service
This listing courtesy of Kiley King , HOME Luxury Real Estate
Monthly Payment
- Principal & Interest $
- Property Taxes $
- Home Insurance $
- VA Funding Fee $