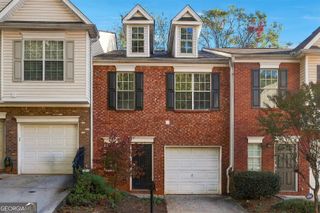
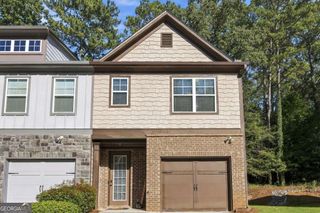
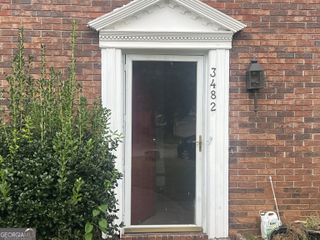
1069 N Village Drive, Decatur, GA 30032
- 3 beds |
- 3 baths |
- 1,786 sqft
 Town Home
 Built in 2006
 871sqft lot
 —— car garage
 $154/sqft
 Listed 23 days ago
Property Description
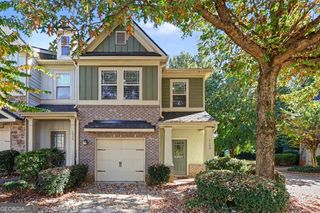
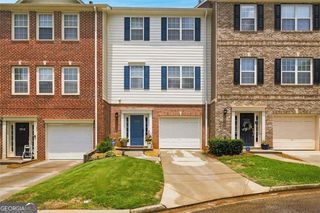
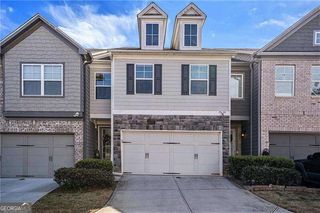
PRICED TO SELL WITH A BRAND-NEW ROOF (INSTALLED JAN 2026)!! Welcome home to 1069 N. Village Drive! Offering turnkey, low-maintenance living directly along the Memorial Drive corridor, this charming fee-simple townhome in this desirable community features nearly 1,800 sq ft of light-filled, versatile space inside the Perimeter-just minutes from I-285, Avondale Estates, Downtown Decatur, Dekalb Farmers Market, and the city of Atlanta. Step inside to warm wood-look flooring and an expansive open-concept main level featuring a cozy gas fireplace, dedicated dining area, and a main-level half bath. The kitchen boasts a breakfast bar island, solid cabinetry, and stainless steel appliances-perfect for everyday meals or hosting family. Upstairs, discover a spacious primary suite featuring tray ceilings, a generous walk-in closet, and an ensuite bath complete with a double vanity and separate soaking tub. Two secondary bedrooms share a full hall bath-ideal for family, guests, or a dedicated home office. The laundry room is conveniently located on the upper level alongside the bedrooms for maximum ease. Complete with an attached 1-car garage and a private, fully fenced back patio space ideal for pets or outdoor relaxation. Low HOA fees make this an unbeatable value inside DeKalb County! Conveniently located near local dining, parks, and major commuter routes. (Note: Select photos feature prior staging to demonstrate space layout potential).
- Listing Status:
- Active
- Date Added:
- October 19, 2026
- Data Last Updated:
- November 11, 2026 at 10:06PM
- Listing Office:
- Atlanta Communities : 404-844-4977
- Listing Agent:
- Jasmine Lane : 678-861-9170
- MLS ID:
- 10875289

- Style: Craftsman
- Parking: GarageAttachedParking spaces: 2
- Roofing: Composition
- Windows: Double Pane WindowsWindow Treatments
- General: StoneTwo
- HOA Amenities: TrashMaintenance GroundsPest ControlSewerWater1560.0
- Originating MLS: Georgia MLS 2
- County: DeKalb
- Zoning: 15 218 15 011
- View: CityView
- Fencing: Back YardFencedPrivacyWood
- Utilities: Cable AvailableElectricity AvailableNatural Gas AvailableSewer AvailableWater AvailableElectricity on Property
- Water: Public
- Sewer: Public Sewer
- Source: Georgia MLS 2
This listing courtesy of Jasmine Lane , Atlanta Communities
Monthly Payment
- Principal & Interest $
- Property Taxes $
- Home Insurance $
- VA Funding Fee $