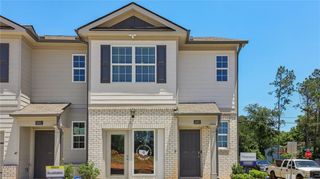
4309 Alden Park Drive, Decatur, GA 30035
- 3 beds |
- 3 baths |
- 1,505 sqft
 Town Home
 Built in 2017
 1,742sqft lot
 1 car garage
 $159/sqft
 Listed 9 days ago
Property Description
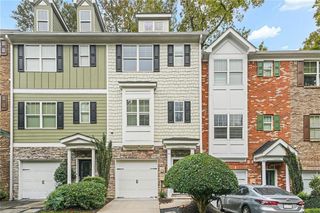
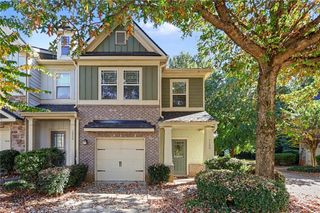
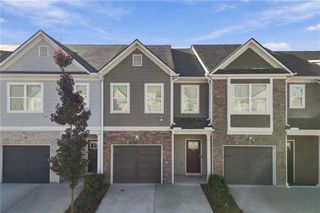
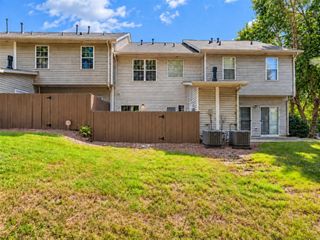
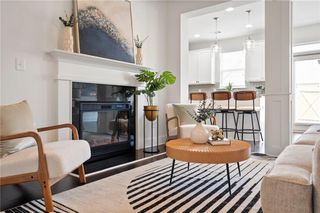
Spacious, move-in ready, and full of possibilities! This well-designed end-unit townhome offers the perfect combination of comfort, functionality, convenience and its sales price presents an excellent opportunity for a buyer looking for value in a convenient Metro Atlanta location. Step inside to an inviting open-concept main level featuring hardwood floors, abundant natural light, and a spacious family room centered around a cozy fireplace. The kitchen flows seamlessly into the living and dining areas and features granite countertops, stainless steel appliances, rich cabinetry, a large center island with additional seating, and plenty of prep and storage space—perfect for entertaining or everyday living. A convenient powder room completes the main level. Upstairs, retreat to the generously sized primary suite featuring a tray ceiling, abundant natural light, a large walk-in closet, and private ensuite bath with dual vanities, soaking tub, and separate shower. Additional bedrooms provide flexibility for guests or a home office and the upstairs laundry room adds everyday convenience. Outside, enjoy a private fenced backyard with a wooded backdrop, offering the perfect space for relaxing, entertaining, pets, or creating your own outdoor retreat. An attached garage completes the package. Conveniently located with easy access to I-20 and I-285, providing connectivity to Downtown Decatur, Downtown Atlanta, Hartsfield-Jackson Atlanta International Airport, shopping, dining, parks, and everyday conveniences. Whether you're a first-time buyer, move-up buyer, or investor searching for value in Metro Atlanta, this home is worth a closer look. Schedule your showing today!
- Listing Status:
- Active
- Date Added:
- November 2, 2026
- Data Last Updated:
- November 11, 2026 at 9:06PM
- Listing Office:
- Compass : 404-668-6621
- Listing Agent:
- Charlene Collier : 202-744-3722
- Contact:
- 404-668-6621
- MLS ID:
- 7856814

- General: None
- Style: Townhouse
- Other Structures: Patio
- Pool: None
- Parking: Garage
- Roofing: Shingle
- Windows: None
- General: BrickVinyl SidingTwoSlab
- Road/Access: Other
- HOA Amenities: 215.0Monthly
- Originating MLS: First Multiple Listing Service
- County: Dekalb - GA
- Zoning: .15 195 08 111
- View: Neighborhood
- Fencing: Back Yard
- Utilities: Cable AvailableElectricity AvailableNatural Gas AvailablePhone AvailableSewer AvailableUnderground UtilitiesWater Available110 Volts
- Water: Public
- Sewer: Public Sewer
- Source: First Multiple Listing Service
This listing courtesy of Charlene Collier , Compass
Monthly Payment
- Principal & Interest $
- Property Taxes $
- Home Insurance $
- VA Funding Fee $

 New - 15 hours ago