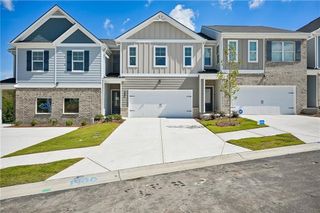
5811 Calle Vista Drive, Lithonia, GA 30058
- 3 beds |
- 3 baths |
- 1,558 sqft
 Town Home
 Built in 2022
 1,742sqft lot
 1 car garage
 $180/sqft
 Listed 14 days ago
Property Description
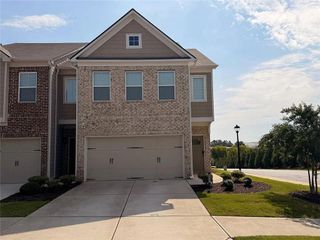
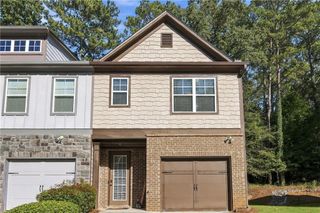
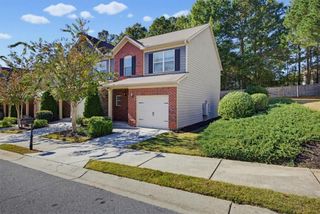
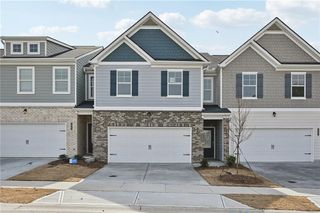
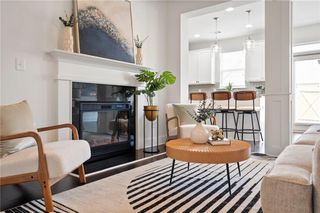
Welcome home to this inviting 3-bedroom, 2.5 bath townhome offering a bright, open floor plan and modern finishes throughout! The spacious family room features a cozy fireplace and flows seamlessly into the kitchen and dining area, creating a wonderful space for everyday living and entertaining. The kitchen offers white cabinetry, granite-style countertops, a decorative tile backsplash, stainless steel appliances, and a center island. Upstairs, the primary suite features a tray ceiling, walk-in closet, and private bath with double vanities, a soaking tub, and separate shower. Two additional bedrooms, a full bath, and a conveniently located laundry area complete the upper level. Enjoy relaxing outdoors on the private patio overlooking the fenced backyard. Additional features include durable flooring throughout the main living areas and an attached one-car garage. Conveniently located near I-20, offering easy access to shopping, dining, and everyday conveniences! Qualified buyers may be eligible for: Up to 1.125% permanent interest rate reduction — potentially lowering monthly payments for the life of the loan. Up to $15,000 in forgivable down payment assistance. Up to $10,000 in available grant funds. Minimum credit score of 620. No first-time homebuyer requirement. Conventional and FHA financing options.
- Listing Status:
- Active
- Date Added:
- October 28, 2026
- Data Last Updated:
- November 11, 2026 at 10:06PM
- Listing Office:
- EXP Realty, LLC. : 888-959-9461
- Listing Agent:
- JAMIE PARKER : 404-483-7816
- Contact:
- 888-959-9461
- MLS ID:
- 7860331

- General: Private EntrancePrivate Yard
- Style: TownhouseTraditional
- Other Structures: Patio
- Pool: None
- Parking: AttachedDrivewayGarageGarage Faces Front
- Roofing: Composition
- Windows: None
- General: OtherTwo
- Road/Access: City StreetCounty Road
- HOA Amenities: 200.0Monthly
- Originating MLS: First Multiple Listing Service
- County: Dekalb - GA
- Zoning: NA16 071 09 112
- View: Neighborhood
- Fencing: Back YardWood
- Utilities: Cable AvailableElectricity AvailableSewer AvailableWater AvailableNone
- Water: Public
- Sewer: Public Sewer
- Source: First Multiple Listing Service
This listing courtesy of JAMIE PARKER , EXP Realty, LLC.
Monthly Payment
- Principal & Interest $
- Property Taxes $
- Home Insurance $
- VA Funding Fee $

 New - 16 hours ago