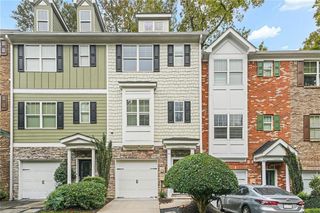
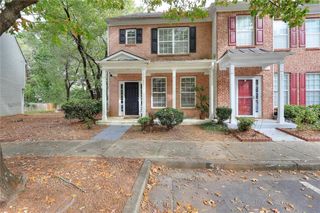
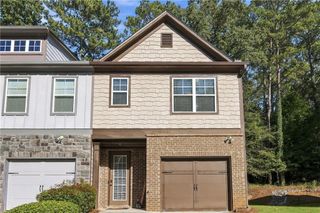
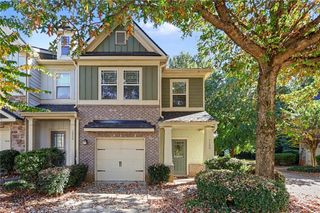
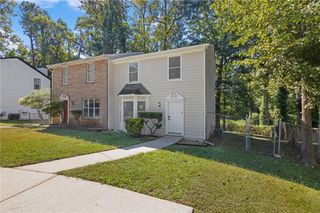
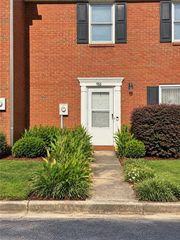
414 Lantern Wood Drive, Scottdale, GA 30079
- 2 beds |
- 3 baths |
- 1,560 sqft
 Town Home
 Built in 2003
 871sqft lot
 1 car garage
 $167/sqft
 Listed 14 days ago
Property Description
Vacant and move-in ready 2-bedroom, 2.5-bath townhouse in the Lantern Ridge community of Scottdale offering approximately 1,560 sq. ft. of living space. The open main level connects the kitchen, dining area and living room and features recently installed water-resistant wood-look flooring, a gas fireplace and decorative wainscoting. The kitchen offers generous cabinet storage, laminate countertops, stainless-steel appliances, pantry storage and a breakfast bar/pass-through overlooking the living area. Upstairs are two spacious bedrooms, each with its own full bathroom and walk-in closet. The primary bath includes a double vanity, soaking tub and separate shower. Upper-level laundry adds convenience. Enjoy an attached 1-car garage, driveway parking and a private fenced backyard/patio. Convenient to Downtown Decatur, Avondale Estates, Emory/CDC, Emory Decatur Hospital, Your DeKalb Farmers Market, shopping, dining, parks, trails, public transportation and I-285. house here.
- Listing Status:
- Active
- Date Added:
- October 28, 2026
- Data Last Updated:
- November 11, 2026 at 8:09PM
- Listing Office:
- Xrealty.Net, LLC. : 888-838-9044
- Listing Agent:
- Norman Domingo : 888-838-9044
- Contact:
- 888-838-9044
- MLS ID:
- 7860341

- General: Other
- Style: Traditional
- Other Structures: None
- Pool: None
- Parking: GarageGarage Door OpenerKitchen Level
- Roofing: Composition
- Windows: None
- General: BrickVinyl SidingTwo
- Road/Access: None
- HOA Amenities: Maintenance GroundsPest ControlSecurityTermiteTrashWater156.0Monthly
- Originating MLS: First Multiple Listing Service
- County: Dekalb - GA
- Zoning: LANTERN RIDGE - PHASE 4 UNIT 215 5-17-02 DIMENSIONS NOT AVAILABLE 9 X 3 X 12 X 52 X 22 X 49 . . . 0.03AC 10-2-0318 045 16 031
- View: Other
- Fencing: Fenced
- Utilities: OtherOther
- Water: Public
- Sewer: Public Sewer
- Source: First Multiple Listing Service
This listing courtesy of Norman Domingo , Xrealty.Net, LLC.
Monthly Payment
- Principal & Interest $
- Property Taxes $
- Home Insurance $
- VA Funding Fee $