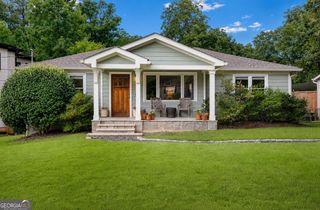
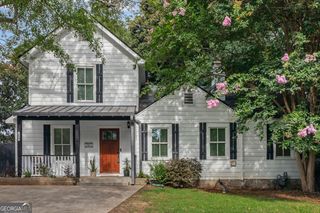
112 Chelsea Drive, Decatur, GA 30030
- 2 beds |
- 2 baths |
- 1,350 sqft
 Single-Family Home
  Built in 1941
  7,841sqft lot
 —— car garage
  $463/sqft
  Listed 7 days ago
Property Description
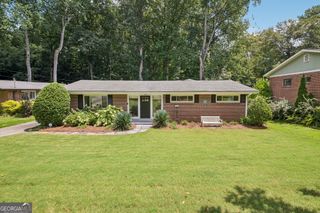
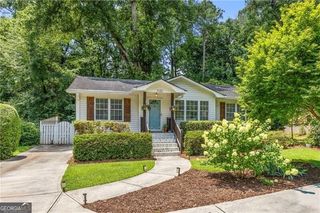
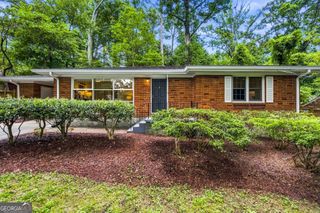
2BR/2BA four-sided brick bungalow at a price point ready to welcome you to the City of Decatur, nestled on a picturesque street. Architectural details including soaring 9-plus-foot ceilings, original crystal doorknobs & art deco hardware, beautiful trim & crown molding, hardwood floors. Light-filled front room w fireplace & corner windows. Updated kitchen w new lighting, new fridge, butcher block peninsula seating 4-5, generous cabinet storage. Guest bedroom w built-in shelving. Classic hallway bath w pedestal sink, tub/shower combo, pinwheel tile. Spacious primary bedroom w corner windows, incredible walk-in closet w custom storage. Updated primary bath w walk-in shower & cabinet storage. Screened-in porch (magical outdoor living space!) w views of private backyard & large overhead fan. Grilling deck. Low-maintenance front yard w dwarf Mondo grass & perennials (Japanese maples, camellias, lenten roses). Unfinished basement & attic for storage. Walk to Dancing Goats, Taqueria del Sol, Chai Pani, Glide Pizza, The Marlay House, & other downtown Decatur dining. Hidden Cove Park & trails just down the street-true walking neighborhood. Tucked-away feel yet minutes from CDC, Emory, Midtown. Pre-war details meet thoughtful updates, outdoor living, in-town convenience, and community-minded neighborhood. Welcome home! Zoned for City Schools of Decatur.
- Listing Status:
- Active
- Date Added:
- August 20, 2026
- Data Last Updated:
- August 21, 2026 at 7:06AM
- Listing Office:
- Keller Williams Realty : 404-564-5560
- Listing Agent:
- Chad Carter : 404-944-6577
- MLS ID:
- 10826100

- General: Garden
- Style: Brick 4 SideBungalow/CottageRanch
- Parking: Parking PadParking spaces: 2
- Roofing: Composition
- General: OtherOne
- HOA Amenities: 0.0
- Originating MLS: Georgia MLS 2
- County: DeKalb
- Zoning: 18 004 19 071
- Fencing: Back Yard
- Utilities: Cable AvailableElectricity AvailableNatural Gas AvailableSewer AvailableWater AvailableElectricity on Property
- Water: Public
- Sewer: Public Sewer
- Source: Georgia MLS 2
This listing courtesy of Chad Carter , Keller Williams Realty
Monthly Payment
- Principal & Interest $
- Property Taxes $
- Home Insurance $
- VA Funding Fee $