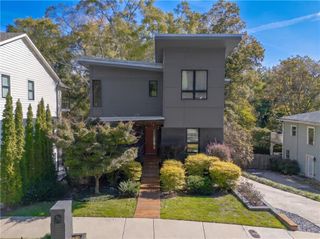
1141 Druid Fields Court, Decatur, GA 30033
- 4 beds |
- 5 baths |
- 3,666 sqft
 Single-Family Home
 Built in 2020
 4,792sqft lot
 2 car garage
 $300/sqft
 Listed 4 months ago
Property Description
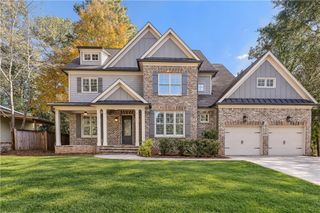
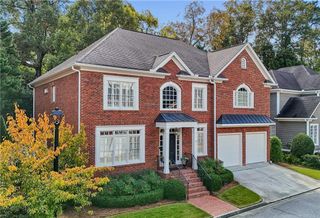
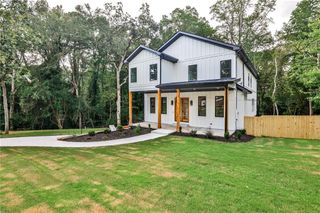
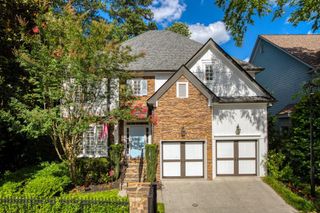
UNPARALLELED PRIVACY & LUXURY MINUTES FROM DOWNTOWN DECATUR! This spectacular, single-owner, four-sided brick estate has been meticulously reimagined for modern living and is crowned by a BRAND-NEW ROOF (2024). Step inside to light-filled interiors where the grand dining room comfortably SEATS 12+ GUESTS and flows seamlessly into the soaring fireside great room. At the heart of the home, the gourmet chef's kitchen showcases premium stone countertops, a spacious center island, custom white cabinetry, and a walk-in pantry. The main-level primary suite offers a spa-inspired retreat with a deep soaking tub, custom shower, and elegant dual vanities. Downstairs, the professionally finished daylight terrace level creates the ultimate escape with a dedicated HOME THEATER ROOM, a custom Pilates/fitness studio, and a beautifully finished full bath. Step outside to a peaceful rear porch overlooking the flat, fully fenced, landscaped backyard. This pristine home is 100% TURNKEY WITH ALL PREMIUM APPLIANCES REMAINING, including the washer and dryer, and is ideally tucked away on a quiet North Decatur cul-de-sac just minutes from top-rated schools, Emory, the CDC, and Downtown Decatur.
- Listing Status:
- Active
- Date Added:
- July 9, 2026
- Data Last Updated:
- November 12, 2026 at 2:09AM
- Listing Office:
- Keller Williams Premier : 678-487-1600
- Listing Agent:
- Tim Dabney : 770-861-9672
- Contact:
- 678-487-1600
- MLS ID:
- 7799953

- General: Private EntrancePrivate Yard
- Style: Traditional
- Other Structures: DeckRear Porch
- Pool: None
- Parking: AttachedGarageGarage Door OpenerGarage Faces Front
- Roofing: Composition
- Windows: Insulated WindowsStorm Window(s)
- General: OtherThree Or MoreConcrete Perimeter
- Road/Access: City Street
- HOA Amenities: 275.0Monthly
- Originating MLS: First Multiple Listing Service
- County: Dekalb - GA
- Zoning: 42 X 112 X 42 X 113 .11 AC18 103 06 030
- View: Other
- Fencing: Back YardPrivacyWood
- Utilities: Cable AvailableElectricity AvailableNatural Gas AvailablePhone AvailableSewer AvailableUnderground UtilitiesWater Available220 Volts220 Volts in Laundry
- Water: Public
- Sewer: Public Sewer
- Source: First Multiple Listing Service
This listing courtesy of Tim Dabney , Keller Williams Premier
Monthly Payment
- Principal & Interest $
- Property Taxes $
- Home Insurance $
- VA Funding Fee $

 New - 1 day ago