120 Park Place, Decatur, GA 30030
- 3 beds |
- 4 baths |
- 2,997 sqft
 Rental
  Built in 2001
  9,583sqft lot
 2 car garage
  $2/sqft
  Listed 11 days ago
Property Description
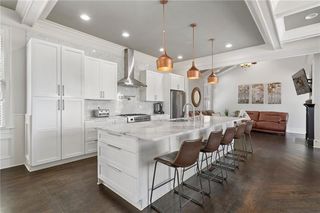
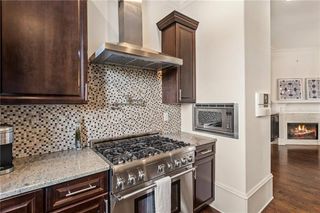
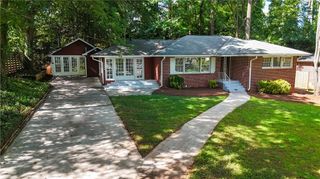
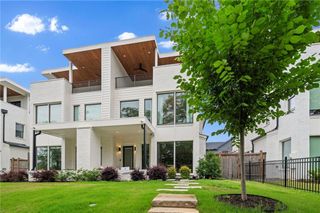
Welcome to your move-in ready rental opportunity at 120 Park Place. In the heart of Decatur, this 3-bedroom, 3.5-bathroom home has everything you need for easy living. As a furnished rental, this is a plug and play opportunity for tenants looking to be in a walkable neighborhood. The main floor offers a gracious living space, separate dining and sunrooms and an entertainer’s kitchen. The second floor is home to the primary suite and two secondary bedrooms. The primary bathroom is large and spacious, with a double vanity and a walk-in shower with separate whirlpool tub. Upstairs, you’ll find an expansive flex space that can serve many purposes or become a 4th bedroom if needed, as it has its own full bathroom. Complete with a beautiful front and back porch, fenced in yard and detached two car garage with alley access, this is truly a one-of-a-kind rental. Did we mention the ability to walk to Oakhurst Village, City of Decatur schools, Downtown Decatur, Agnes Scott College, MARTA and more? This spot is all about comfort and convenience and life just got easier for you at 120 Park Place.
- Listing Status:
- Active
- Date Added:
- July 16, 2026
- Data Last Updated:
- July 27, 2026 at 7:07AM
- Listing Office:
- Compass : 404-668-6621
- Listing Agent:
- David Johnson : 404-431-5159
- MLS ID:
- 7805922

- General: Gas GrillPrivate YardRain GuttersGarage(s)Other
- Style: CraftsmanTraditional
- Other Structures: Front PorchRear PorchPatio
- Pool: None
- Parking: DetachedDrivewayGarageGarage Door OpenerLevel DrivewayStorageParking spaces: 4
- Roofing: Composition
- Windows: Double Pane Windows
- General: Wood SidingThree Or More
- Road/Access: City Street
- Originating MLS: First Multiple Listing Service
- County: Dekalb - GA
- Zoning: 15 212 01 010
- View: CityTrees/Woods
- Fencing: Back YardFencedFront YardPrivacyWood
- Utilities: Cable AvailableElectricity AvailableNatural Gas AvailablePhone AvailableSewer AvailableUnderground UtilitiesWater Available
- Source: First Multiple Listing Service
This listing courtesy of David Johnson , Compass