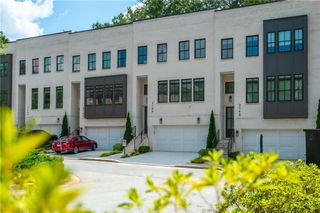
631 Boulevard NE, Atlanta, GA 30308
- 3 beds |
- 5 baths |
- 2,871 sqft
 Town Home
  Built in 2008
  4,792sqft lot
 2 car garage
  $340/sqft
  Listed 7 months ago
Property Description
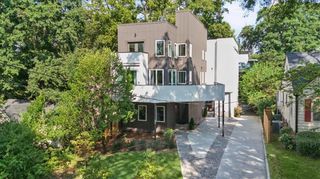
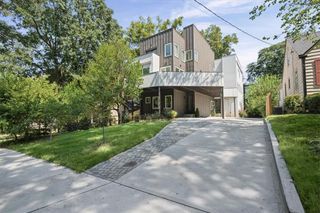
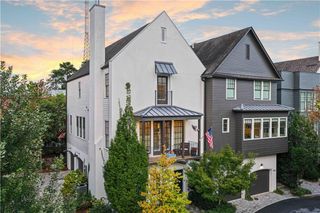
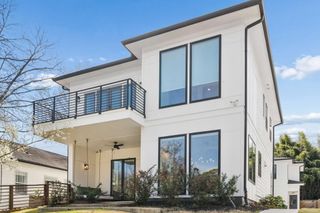
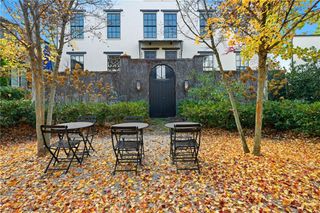
Introducing a NEW PRICE on this rare opportunity to enjoy both privacy and the vibrant lifestyle of Historic Old Fourth Ward in this stunning five-story brick home. From the moment you arrive, the grand brick and private backyard offer a warm, welcoming presence. Step inside to a light-filled foyer that flows seamlessly into the great room, with open views into the kitchen, living and dining areas, and wet bar an entertainer's dream with so many opportunities to enjoy the city views. On the main level, relax on the cozy balcony with a fireplace or host guests in the backyard oasis. Take the private elevator up to the expansive rooftop terrace, where you'll find panoramic skyline views, another fireplace, and outdoor kitchen perfect for unforgettable evenings. Each bedroom features its own en suite, with generous space and thoughtful finishes throughout. The primary suite includes its own private balcony, a fireplace framed by built-in shelving, spa-like bathroom featuring a double vanity, soaking tub, and shower room and a custom luxurious walk-in closet. Just steps away from the Beltline and close proximity to Mercedes-Benz Stadium, Ponce City Markets, Midtown, stores, shops and restaurants. Come see this home in person to truly appreciate all it has to offer! NO HOA or rental restrictions. Can be sold in conjunction with 629 Boulevard. It is currently income producing as an AirBnb - 5 star super host! Seller is willing to include furniture
- Listing Status:
- Active
- Date Added:
- February 13, 2026
- Data Last Updated:
- September 26, 2026 at 5:08AM
- Listing Office:
- Ansley Real Estate : 770-284-9900
- Listing Agent:
- Lara Dolan : 404-514-6533
- MLS ID:
- 7719179

- General: BalconyGas GrillLightingPrivate EntrancePrivate Yard
- Style: Mid-Rise (up to 5 stories)TownhouseOther
- Other Structures: RooftopFront PorchPatioSide PorchCovered
- Pool: None
- Parking: Drive Under Main LevelDrivewayGarageGarage Door OpenerParking LotParking PadUnassignedParking spaces: 4
- Roofing: Other
- Windows: Double Pane WindowsInsulated WindowsWindow Treatments
- General: Brick 4 SidesConcreteThree Or More
- Road/Access: City Street
- HOA Amenities: 0.0
- Originating MLS: First Multiple Listing Service
- County: Fulton - GA
- Zoning: Attached14 004800110895
- View: CityNeighborhood
- Fencing: Back YardFencedWrought Iron
- Utilities: Cable AvailableElectricity AvailableNatural Gas AvailableSewer Available110 Volts220 Volts
- Water: Public
- Sewer: Public Sewer
- Source: First Multiple Listing Service
This listing courtesy of Lara Dolan , Ansley Real Estate
Monthly Payment
- Principal & Interest $
- Property Taxes $
- Home Insurance $
- VA Funding Fee $

 New - 2 days ago