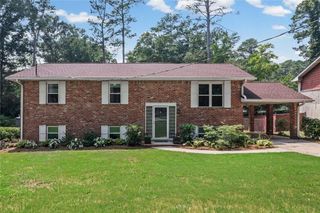
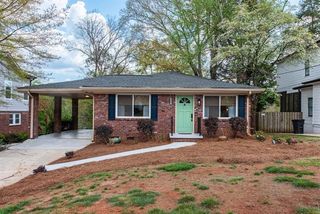
1232 Carter Road, Decatur, GA 30030
- 3 beds |
- 2 baths |
- 2,088 sqft
 Single-Family Home
  Built in 1948
  0.36acre lot
 —— car garage
  $292/sqft
  Listed 18 days ago
Property Description
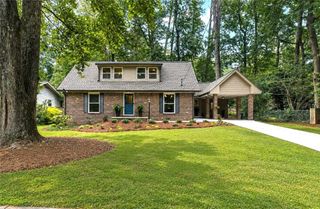
A Stunning Decatur Renovation!** Welcome to this beautifully reimagined home where timeless charm meets modern design. Every detail has been thoughtfully updated, featuring an open floor plan, a chef-inspired kitchen with quartz countertops and custom cabinetry, luxurious bathrooms, refinished hardwood floors, designer lighting, and fresh interior finishes; NEW HVAC, NEW Roof, NEW Water Heater, NEW Kitchen appliances, double-pane windows, beautiful NEW doors, NEW Paint inside and out, NEW deck, and exterior finishes. A Beautiful Sunroom filled with natural light, offering perfect space to relax, enjoy your morning coffee, or create a cozy reading nook. One of the home's standout features is the finished upper level, offering a versatile space that can serve as a private home office, fourth bedroom, media room, or playroom. In addition, the property includes a rare detached two-story studio/workout or office space, ideal for a home gym, office, creative studio, or additional flex space. The private backyard offers the perfect setting for entertaining or relaxing. Enjoy an exceptional location just minutes from Legacy Park, Downtown Decatur, the East Decatur Greenway, and Avondale Estates. Outdoor enthusiasts will appreciate easy access to miles of walking trails, expansive green spaces, community gardens, and year-round recreational amenities, all while being close to local vibrant shopping and dining, East Lake Golf Club, Emory, and CDC.
- Listing Status:
- Active
- Date Added:
- August 6, 2026
- Data Last Updated:
- August 11, 2026 at 12:06PM
- Listing Office:
- Keller Williams Realty Intown ATL : 404-541-3500
- Listing Agent:
- Julissa Jimenez : 617-961-2606
- Contact:
- 404-541-3500
- MLS ID:
- 7811040

- General: GardenPrivate YardRain GuttersStorageOther
- Style: ModernRanchTraditional
- Other Structures: Deck
- Pool: None
- Parking: DrivewayLevel DrivewayParking spaces: 4
- Roofing: Shingle
- Windows: Double Pane Windows
- General: BrickCement SidingOne and One HalfBlock
- Road/Access: City Street
- HOA Amenities: 0.0
- Originating MLS: First Multiple Listing Service
- County: Dekalb - GA
- Zoning: Lot 4Block AForrest Hills Subdivisionas per Plat Book 13Page 143DeKalb CountyGeorgia Records.15 216 06 004
- View: City
- Fencing: Fenced
- Utilities: Cable AvailableElectricity AvailablePhone AvailableSewer AvailableWater Available220 Volts
- Water: Public
- Sewer: Public Sewer
- Source: First Multiple Listing Service
This listing courtesy of Julissa Jimenez , Keller Williams Realty Intown ATL
Monthly Payment
- Principal & Interest $
- Property Taxes $
- Home Insurance $
- VA Funding Fee $