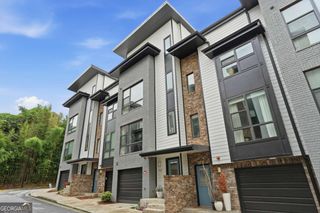
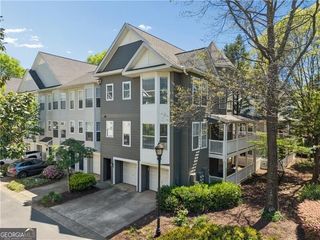
14 Oakhurst Common Drive, Decatur, GA 30030
- 4 beds |
- 4 baths |
- 2,342 sqft
 Town Home
  Built in 2006
  0.32acre lot
 —— car garage
  $297/sqft
  Listed 13 days ago
Property Description
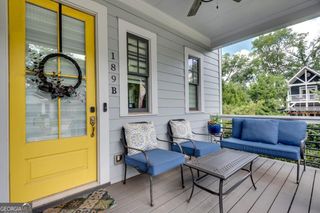
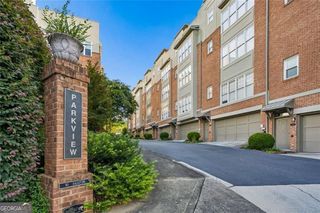
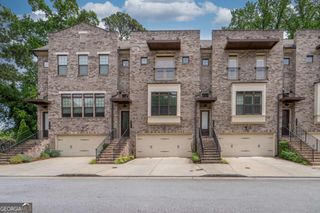
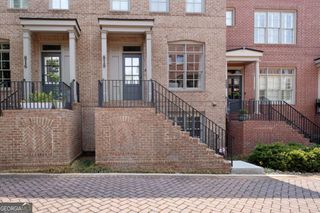
Hard to find townhome with three bedrooms on one floor! Located in Oakhurst, this beautifully updated end-unit brick townhome offers the perfect blend of low-maintenance living and one of Decatur's most walkable, connected neighborhoods. Inside, bright, open living spaces lead to an updated kitchen. Just beyond, the spacious breakfast area opens directly to the rear deck, extending the living space outdoors for morning coffee, evening dinners, or relaxing with friends. The fireside living room offers an inviting place to gather. Upstairs, the spacious primary suite feels like a true retreat with soaring ceilings and a newly renovated en-suite bath. Two additional bedrooms upstairs share another Pinterest-worthy renovated hall bathroom. The finished terrace level offers exceptional flexibility, with enough space for both a bedroom and a dedicated office, and a full bath. Whether you're accommodating guests, creating a work-from-home setup, or designing a private media room or fitness space, this layout easily adapts to your lifestyle. Outside, enjoy a walk-out patio and the privacy that comes with an end-unit location. A spacious two-car garage, dedicated storage room, and convenient mudroom add thoughtful functionality to everyday living. Just moments from Oakhurst Village, Decatur's award-winning schools, McKoy Park, Kirkwood, Downtown Decatur, Emory University, and the East Lake Golf Club, this home is an A+ for convenience, community, and walkability.
- Listing Status:
- Active
- Date Added:
- July 30, 2026
- Data Last Updated:
- August 11, 2026 at 10:06PM
- Listing Office:
- Compass : 404-668-6621
- Listing Agent:
- Natalie Gregory : 404-550-5113
- MLS ID:
- 10814778

- Style: Brick 3 Side
- Parking: GarageGarage Door OpenerParking spaces: 2
- Roofing: Composition
- Windows: Double Pane Windows
- General: BrickThree Or MoreSlab
- HOA Amenities: Maintenance StructureMaintenance GroundsPest ControlWater3300.0
- Originating MLS: Georgia MLS 2
- County: DeKalb
- Zoning: 15 214 03 083
- Fencing: Back Yard
- Utilities: Cable AvailableElectricity AvailableNatural Gas AvailableSewer AvailableWater AvailableElectricity on Property
- Water: Public
- Sewer: Public Sewer
- Source: Georgia MLS 2
This listing courtesy of Natalie Gregory , Compass
Monthly Payment
- Principal & Interest $
- Property Taxes $
- Home Insurance $
- VA Funding Fee $