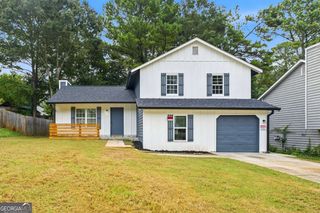
1402 Midlawn Drive, Decatur, GA 30032
- 3 beds |
- 2 baths |
- 1,390 sqft
 Single-Family Home
  Built in 1952
  0.5acre lot
 —— car garage
  $252/sqft
  Listed 4 days ago
Property Description
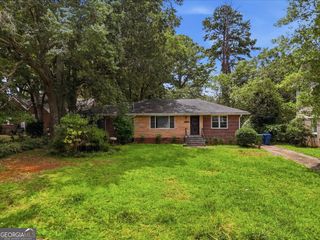
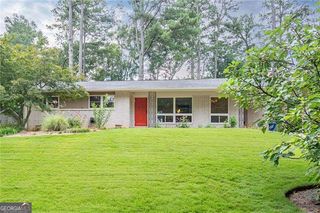
Charm meets space in this beautifully renovated 3-bedroom, 2-bathroom ranch, offering 1,390 square feet of thoughtfully updated living on a generous half-acre lot. This single-level home is move-in ready, blending classic ranch style with fresh, modern finishes throughout. At the heart of the home is a stunning custom kitchen, thoughtfully designed for both everyday living and entertaining. Featuring custom cabinetry, sleek countertops, and updated fixtures, this kitchen offers style and function in equal measure - plenty of storage, generous counter space, and a layout that makes cooking and hosting a pleasure. It's the kind of kitchen that instantly becomes the gathering spot for family and friends. The spacious primary suite is a true retreat, featuring a large en-suite bathroom complete with a relaxing soaking tub - the perfect spot to unwind after a long day. Two additional bedrooms offer flexibility for family, guests, or a home office. Outside, the true showstopper is the expansive half-acre lot - a rare find in this area - giving you room to garden, entertain, add a play space, or simply enjoy elbow room that's hard to come by. Whether you're hosting weekend cookouts or dreaming up a future outdoor oasis, this yard delivers the space to make it happen. Conveniently located in Decatur with easy access to major roadways, shopping, and dining, 1402 Midtown Dr offers the perfect combination of privacy, updates, and location. Don't miss this move-in ready ranch with a custom kitchen and spa-like primary suite - schedule your showing today!
- Listing Status:
- Active
- Date Added:
- August 7, 2026
- Data Last Updated:
- August 11, 2026 at 7:09AM
- Listing Office:
- Keller Williams Realty : 404-541-3500
- Listing Agent:
- Casey Gargiulo : 404-838-8523
- MLS ID:
- 10822705

- Style: Brick 4 SideRanch
- Parking: Kitchen LevelParking spaces: 4
- Roofing: Other
- Windows: Double Pane Windows
- General: BrickOneBlock
- HOA Amenities: 0.0
- Originating MLS: Georgia MLS 2
- County: DeKalb
- Zoning: 1519904007
- Fencing: Fenced
- Utilities: Cable AvailableElectricity AvailableHigh Speed InternetPhone AvailableSewer AvailableUnderground UtilitiesWater AvailableElectricity on Property
- Water: Public
- Sewer: Public Sewer
- Source: Georgia MLS 2
This listing courtesy of Casey Gargiulo , Keller Williams Realty
Monthly Payment
- Principal & Interest $
- Property Taxes $
- Home Insurance $
- VA Funding Fee $

 New - 1 day ago