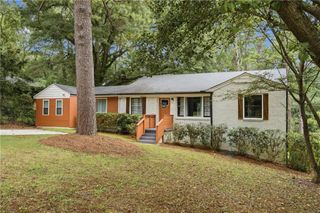
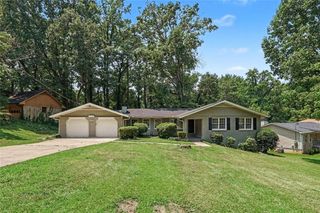
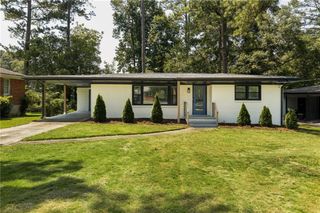
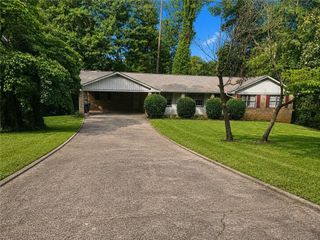
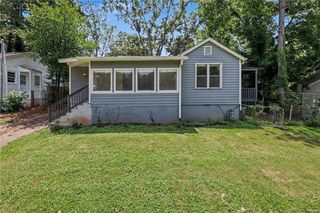
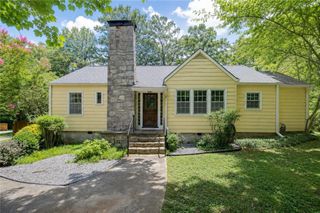
3533 Montreal Way, Tucker, GA 30084
- 3 beds |
- 2 baths |
- 1,316 sqft
 Single-Family Home
  Built in 1964
  0.26acre lot
 —— car garage
  $247/sqft
  Listed 5 days ago
Property Description
Incredibly charming 1964 Mid-Century Modern ranch in the very popular City of Tucker! Great open floor plan; original real oak hardwood floors throughout; and new designer paint colors (both inside and out) make this home home truly "MOVE-IN READY"! HVAC (2022), water heater (2019), roof (2016) with the crawlspace completely waterproofed and encapsulated in 2021 ...talk about "carefree living". Terrific yard provides lots of space for pets, kids, gardening and already includes a number of fruit-bearing blueberry bushes and a mature fig tree, Over-sized, newer, garden shed provides great storage for toys, tools, and more. Convenient to Decatur, Stone Mountain, downtown Tucker and so much more with the convenient access to I-285 and US 78. One of the best values for single-family living in 30084. Check out the photos and don't let this one slip away!
- Listing Status:
- Active
- Date Added:
- August 6, 2026
- Data Last Updated:
- August 11, 2026 at 12:06PM
- Listing Office:
- Atlanta Communities : 404-844-4977
- Listing Agent:
- W Greg Williamson : 678-570-5033
- Contact:
- 678-570-5033
- MLS ID:
- 7814989

- General: Private EntrancePrivate YardRain GuttersShed(s)
- Style: Mid-Century ModernRanchTraditional
- Other Structures: Front PorchPatioCovered
- Pool: None
- Parking: AttachedCarportCoveredKitchen Level
- Roofing: CompositionShingle
- Windows: Double Pane WindowsInsulated Windows
- General: Brick 4 SidesOneBlock
- Road/Access: City Street
- HOA Amenities: 0.0
- Originating MLS: First Multiple Listing Service
- County: Dekalb - GA
- Zoning: Full legal description available from listing agent18 144 03 182
- View: NeighborhoodTrees/Woods
- Fencing: Back YardChain LinkFenced
- Utilities: Cable AvailableElectricity AvailableNatural Gas AvailablePhone AvailableSewer AvailableWater Available110 Volts220 Volts
- Water: Public
- Sewer: Public Sewer
- Source: First Multiple Listing Service
This listing courtesy of W Greg Williamson , Atlanta Communities
Monthly Payment
- Principal & Interest $
- Property Taxes $
- Home Insurance $
- VA Funding Fee $