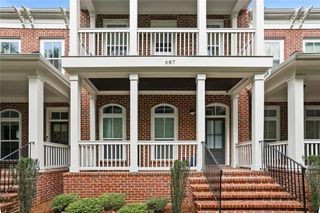
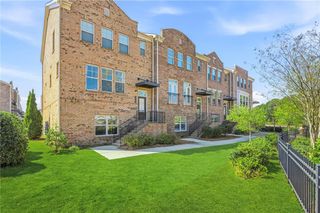
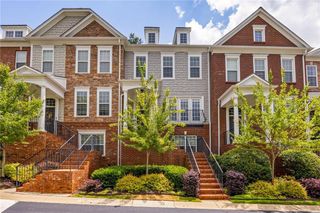
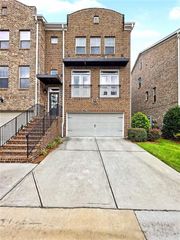
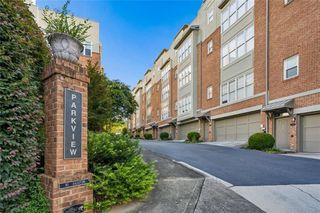
1534 September Chase, Decatur, GA 30033
- 4 beds |
- 4 baths |
- 2,240 sqft
 Town Home
  Built in 1982
  2,178sqft lot
 2 car garage
  $266/sqft
  Listed 4 days ago
Property Description
Newly renovated and truly move-in ready, this Oak Grove townhome in the September Chase community offers the kind of easy, low-maintenance living that is hard to find. The thoughtful renovation includes new electrical, new lighting, new hardwood floors throughout, fresh interior paint, new closet systems and newly finished epoxy flooring in the garage. The kitchen opens to the living room, creating a bright, comfortable main level that feels connected and easy to live in. Upstairs, you’ll find all three large bedrooms and two full baths. The finished basement adds even more flexibility with two additional rooms, a full bath, and direct access to the garage. This space is ideal for a home office, guest suite, workout room, or whatever fits your life. Start the morning on the covered porch with its classic porch swing, then walk to Oak Grove Market, neighborhood shops, restaurants, and everyday conveniences. Emory, CHOA, and surrounding Decatur destinations are just minutes away. Everything has been carefully updated so the next owner can skip the projects and simply enjoy the home. Buy the groceries, unpack the boxes, and move right in.
- Listing Status:
- Active
- Date Added:
- August 7, 2026
- Data Last Updated:
- August 11, 2026 at 7:08PM
- Listing Office:
- Keller Williams Realty Metro Atlanta : 404-564-5560
- Listing Agent:
- Mandy Nichols : 678-982-0469
- Contact:
- 404-564-5560
- MLS ID:
- 7817608

- General: LightingPrivate Entrance
- Style: EuropeanTownhouseTraditional
- Other Structures: Rear PorchCovered
- Pool: None
- Parking: GarageGarage Faces Rear
- Roofing: CompositionShingle
- Windows: Double Pane WindowsShuttersSkylight(s)
- General: BrickThree Or MoreSlab
- Road/Access: Private Road
- HOA Amenities: Maintenance GroundsMaintenance StructureReserve FundTermiteWater515.0Monthly
- Originating MLS: First Multiple Listing Service
- County: Dekalb - GA
- Zoning: See legal description18 149 20 010
- View: NeighborhoodTrees/Woods
- Fencing: None
- Utilities: Cable AvailableElectricity AvailableNatural Gas AvailablePhone AvailableSewer AvailableUnderground UtilitiesWater Available110 Volts
- Water: Public
- Sewer: Public Sewer
- Source: First Multiple Listing Service
This listing courtesy of Mandy Nichols , Keller Williams Realty Metro Atlanta
Monthly Payment
- Principal & Interest $
- Property Taxes $
- Home Insurance $
- VA Funding Fee $

 New - 1 day ago