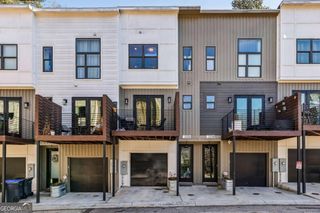
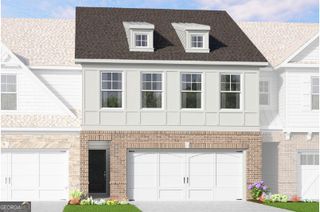
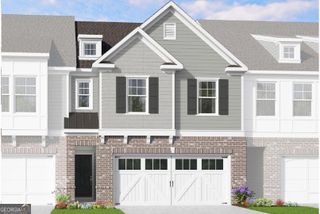
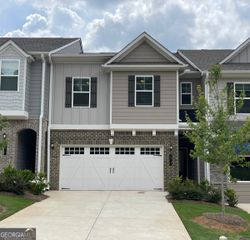
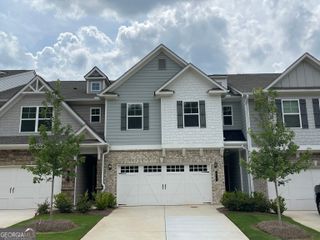
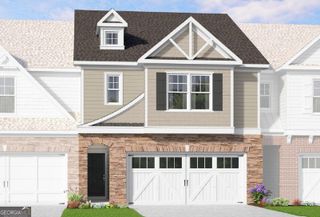
1611 Falcon Crest Way, Decatur, GA 30032
- 3 beds |
- 4 baths |
- 1,992 sqft
 Town Home
  Built in 2018
  1,742sqft lot
 —— car garage
  $183/sqft
  Listed 3 days ago
Property Description
Welcome to modern townhome living just minutes from the energy of intown Atlanta. Built in 2021, this contemporary 3-bedroom, 3.5-bath townhome offers 1,992 square feet of thoughtfully designed living space in the White Oak at East Lake community. Enter through the welcoming foyer and up to the main level, where an open-concept floor plan connects the spacious living room, dining room, and kitchen into one seamless space. Rich engineered flooring runs throughout, and the living room is anchored by a cozy gas-starter fireplace, ideal for relaxed evenings in. The dining room offers a natural gathering spot for meals and entertaining, while the adjacent kitchen is a true standout - featuring stainless steel appliances, granite countertops, and a classic subway tile backsplash. Step outside to your private walk-out patio, perfect for morning coffee or evening unwinding. A convenient half bath completes the main level. Upstairs, you'll find generously sized bedrooms, including the primary suite with a spacious walk-in closet and en-suite bath. A second full bath serves the additional upstairs bedroom, giving everyone their own comfortable space. On the ground level, a third bedroom with its own full bath offers flexibility as a guest suite, home office, or private retreat - ideal for visitors or multigenerational living. Parking is a breeze with a large two-car garage, plus room for two additional vehicles on the driveway. Guest parking spots are also available nearby, making it easy for visitors to stop by. Just minutes from downtown Decatur, you'll have close access to shopping, dining, and a quick commute into the city - making this move-in-ready townhome a smart choice for anyone wanting new construction, a versatile layout, and a location with easy connectivity to metro Atlanta.
- Listing Status:
- Active
- Date Added:
- July 23, 2026
- Data Last Updated:
- July 26, 2026 at 8:06PM
- Listing Office:
- Keller Williams Realty : 404-541-3500
- Listing Agent:
- Casey Gargiulo : 404-838-8523
- MLS ID:
- 10811423

- Style: Contemporary
- Parking: GarageParking spaces: 2
- Roofing: Composition
- Windows: Double Pane Windows
- General: ConcreteThree Or MoreSlab
- HOA Amenities: Other1740.0
- Originating MLS: Georgia MLS 2
- County: DeKalb
- Zoning: 1518420110
- Utilities: Cable AvailableElectricity AvailableHigh Speed InternetNatural Gas AvailablePhone AvailableSewer AvailableUnderground UtilitiesWater AvailableElectricity on Property
- Water: Public
- Sewer: Public Sewer
- Source: Georgia MLS 2
This listing courtesy of Casey Gargiulo , Keller Williams Realty
Monthly Payment
- Principal & Interest $
- Property Taxes $
- Home Insurance $
- VA Funding Fee $