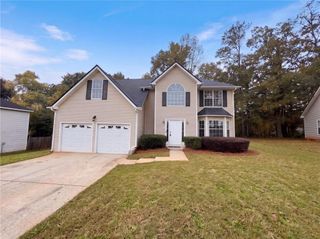
2124 Hairston Creek Parkway, Decatur, GA 30035
- 4 beds |
- 3 baths |
- 3,113 sqft
 Single-Family Home
 Built in 1998
 0.39acre lot
 2 car garage
 $114/sqft
 Listed 1 month ago
Property Description
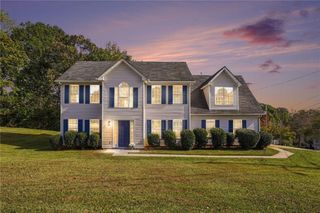
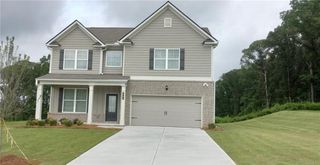
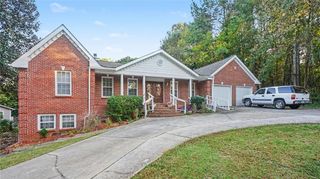
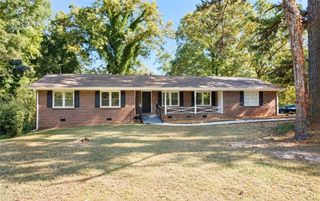
INCREDIBLE BUYER INCENTIVES: $5,000 MORTGAGE CONCESSION. Opendoor Home Loans will contribute up to $5,000 towards a permanent interest rate buy-down if you finance with Opendoor Home Loans LLC. 2124 Hairston Creek Pkwy is a two-story Decatur home with 3,113 square feet of living space, built in 1998. The kitchen includes white cabinetry for storage, stainless steel appliances for meal preparation and cleanup, and counter space beside the range. A fireplace anchors the main living area, while a separate dining area provides space for meals. The primary suite includes a walk-in closet for clothing storage and a bathroom with double sinks and a separate tub and shower. A patio provides space for outdoor seating in the fully fenced backyard. An attached two-car garage shelters vehicles. Distinct living areas and practical storage define the home’s layout. Included 100-Day Home Warranty with buyer activation
- Listing Status:
- Active
- Date Added:
- September 22, 2026
- Data Last Updated:
- November 12, 2026 at 6:06AM
- Listing Office:
- Opendoor Brokerage, LLC : 480-462-5392
- Listing Agent:
- Tanya Pickens : 404-796-8789
- Contact:
- 404-796-8789
- MLS ID:
- 7841479

- General: Other
- Style: Traditional
- Other Structures: None
- Pool: None
- Parking: DrivewayGarage
- Roofing: Composition
- Windows: None
- General: Brick 4 SidesBrick VeneerCement SidingTwoSlab
- Road/Access: Other
- HOA Amenities: 0.0
- Originating MLS: First Multiple Listing Service
- County: Dekalb - GA
- Zoning: 79 X 141 X 38 X 48 X 28 X 101 X 31 . . . 0.33AC 2-26-98 38 X 48 X 32 X 101 X 31 X 79 X 141...0.33AC LOT 133 8-21-9815 160 07 001
- View: Other
- Fencing: FencedWood
- Utilities: Electricity AvailableNatural Gas AvailableSewer Available110 Volts
- Water: Public
- Sewer: Public Sewer
- Source: First Multiple Listing Service
This listing courtesy of Tanya Pickens , Opendoor Brokerage, LLC
Monthly Payment
- Principal & Interest $
- Property Taxes $
- Home Insurance $
- VA Funding Fee $

 New - 3 days ago