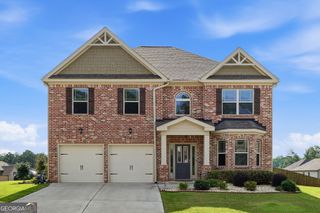
5667 Miller Grove Road, Lithonia, GA 30058
- 4 beds |
- 3 baths |
- 2,648 sqft
 Single-Family Home
 Built in 2005
 436sqft lot
 —— car garage
 $140/sqft
 Listed 12 days ago
Property Description
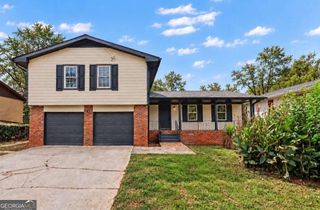
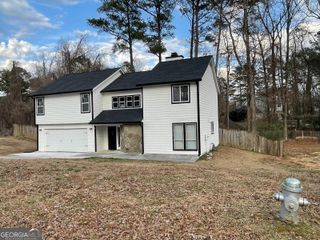
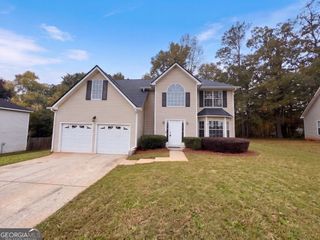
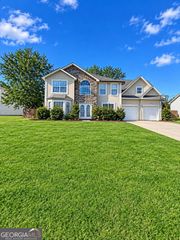
Welcome to a home where space, comfort, and opportunity come together! This charming four-sided brick traditional residence offers the perfect setting to create lasting memories and enjoy the lifestyle you deserve. Featuring 4 bedrooms, 3 full bathrooms, and approximately 0.51 acres, this property offers room to spread out, entertain, and make it your own. Step inside to a welcoming foyer that opens to formal living and dining spaces, perfect for hosting family gatherings, holiday celebrations, and special occasions. The spacious family room features vaulted ceilings and a cozy fireplace, creating a warm and inviting atmosphere. The eat-in kitchen offers a comfortable space for everyday meals, morning coffee, and connecting with loved ones. Retreat to the primary suite, complete with a private ensuite bathroom featuring dual vanities, a soaking tub, and a separate shower. Need more room to bring your vision to life? The unfinished basement, with plumbing already in place, offers exciting potential for additional living space, a recreation room, a home gym, or the ultimate entertainment area. A two-car attached garage adds everyday convenience. Enjoy the appeal of a traditional brick exterior, a generous lot, and a location convenient to shopping, dining, major roadways, and outdoor recreation. Whether you're looking for your next home or a property with room to personalize and grow, this Lithonia gem offers an exciting opportunity to make your vision a reality. **Come explore the possibilities and imagine the memories waiting to be made at 5667 Miller Grove Rd!**
- Listing Status:
- Active
- Date Added:
- October 30, 2026
- Data Last Updated:
- November 11, 2026 at 9:06PM
- Listing Office:
- Mark Spain Real Estate : 770-886-9000
- Listing Agent:
- Mark Spain : 770-886-9000
- MLS ID:
- 10882147

- General: Garden
- Style: RanchTraditional
- Parking: GarageAttachedGarage Door OpenerParking spaces: 2
- Roofing: Composition
- General: BrickVinyl SidingOneSlab
- HOA Amenities: None
- Originating MLS: Georgia MLS 2
- County: DeKalb
- Zoning: 16 057 02 051
- Utilities: Electricity AvailableNatural Gas AvailablePhone AvailableUnderground UtilitiesElectricity on Property
- Water: Public
- Sewer: Public Sewer
- Source: Georgia MLS 2
This listing courtesy of Mark Spain , Mark Spain Real Estate
Monthly Payment
- Principal & Interest $
- Property Taxes $
- Home Insurance $
- VA Funding Fee $

 New - 3 days ago