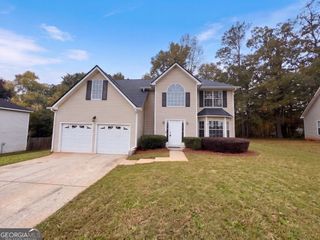
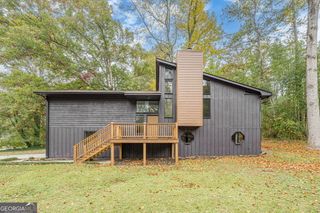
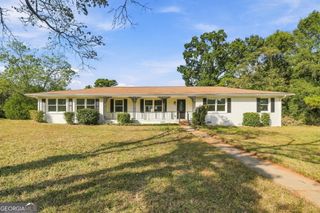
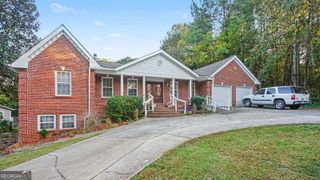
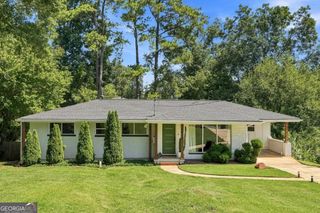
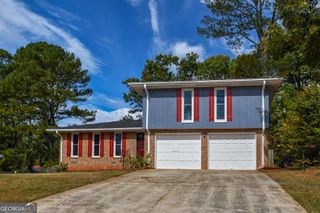
3203 Baxberry Court, Decatur, GA 30034
- 4 beds |
- 3 baths |
- 2,605 sqft
 Single-Family Home
 Built in 1974
 0.41acre lot
 —— car garage
 $161/sqft
 Listed 3 days ago
Property Description
Fully Renovated Decatur Home | 4 Oversized Bedrooms | New Kitchen, Roof & HVAC! Super Spacious, and Designed for Exceptional Living! From the moment you enter the impressive high-ceiling foyer, you'll appreciate the character, space, and thoughtful design throughout this beautifully renovated home. Enjoy an elegant sunken living room, a generously sized dining room, and four oversized bedrooms, three featuring walk-in closets. The home offers two full bathrooms with double-sink vanities and walk-in showers, plus a conveniently tucked-away private half bath. At the heart of the home is a stunning brand-new kitchen featuring a large center island with electric cooktop, high-efficiency wall oven, microwave, and an attractive open layout overlooking the family room. The family room offers a cozy fireplace and wet bar, creating the perfect setting for entertaining or relaxing. Step into the gorgeous sunroom, which seamlessly connects to a spacious deck, extending your living and entertaining space outdoors. Additional highlights include an exceptionally large two-car garage with room to comfortably accommodate two extra-large vehicles. The extensive renovations include fresh interior and exterior paint, a brand-new HVAC system, a new roof, and a beautifully updated interior throughout. From the welcoming foyer to the inviting outdoor living spaces, this home offers an exceptional combination of comfort, functionality, and style. Come experience everything this beautifully transformed Decatur home has to offer!
- Listing Status:
- Active
- Date Added:
- November 8, 2026
- Data Last Updated:
- November 11, 2026 at 7:06PM
- Listing Office:
- NextHome Legacy Empower Realty : 888-726-7236
- Listing Agent:
- Axell Garcia : 404-641-9175
- MLS ID:
- 10887196

- Style: Ranch
- Parking: GarageAttachedGarage Door OpenerParking spaces: 2
- Roofing: Composition
- General: StoneWood SidingOne
- HOA Amenities: None
- Originating MLS: Georgia MLS 2
- County: DeKalb
- Zoning: 15 093 11 064
- View: CityView
- Utilities: Cable AvailableElectricity AvailableHigh Speed InternetNatural Gas AvailableSewer AvailableSewer ConnectedUnderground UtilitiesWater AvailableElectricity on Property
- Water: Public
- Sewer: Public Sewer
- Source: Georgia MLS 2
This listing courtesy of Axell Garcia , NextHome Legacy Empower Realty
Monthly Payment
- Principal & Interest $
- Property Taxes $
- Home Insurance $
- VA Funding Fee $