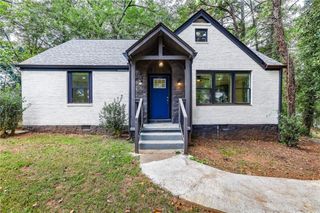
2182 Galway Lane, Decatur, GA 30032
- 3 beds |
- 2 baths |
- 1,398 sqft
 Single-Family Home
  Built in 1962
  0.27acre lot
 —— car garage
  $240/sqft
  Listed 12 days ago
Property Description
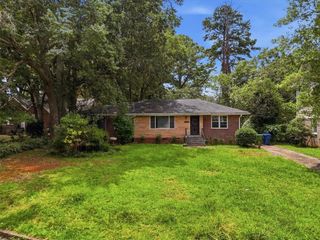
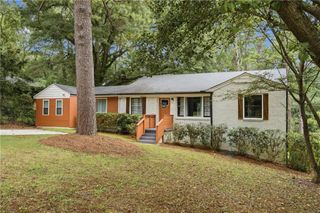
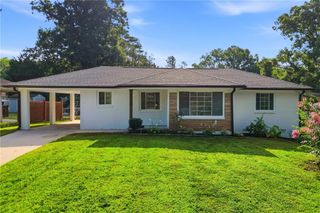
Renovated from top to bottom, this 3 bedroom, 2 bath ranch offers what most homes in this price range cannot: nothing left to do. The kitchen anchors the home with granite counters, new white shaker cabinets, stainless appliances, and an island with seating for four. It opens directly to the living room and a dining room spacious enough for a large dining table and big gatherings. Hardwood floors run throughout the living areas, with tile in both baths. New windows on every side keep the interior bright from morning to late afternoon. Roof, windows, plumbing, water heater and HVAC are all new within the last 4 years. Imagine a newly renovated home with mechanicals to match! Outside you will find, a level, fully fenced backyard that stretches across a large useable area. You get, not one, but two patio areas — one just off the kitchen, made for grilling and morning coffee — plus a firepit area, a storage shed, and raised beds for gardening. Don't forget to check out the storage area under the back porch steps. The covered carport comes with a 220 volt plug. Rosewood Park is a hidden gem of a neighborhood with no HOA and is near John Evans Legacy Park and Midway Park, with downtown Decatur, Atlanta, Emory, MARTA, and major highways all reachable in just a few minutes. And don't forget about the new Candler Crossing development featuring a new Publix and other retail establishments which continues to make this area appealing while enjoying the affordability. Welcome Home!
- Listing Status:
- Active
- Date Added:
- July 30, 2026
- Data Last Updated:
- August 11, 2026 at 4:06PM
- Listing Office:
- Compass : 404-668-6621
- Listing Agent:
- Jen Cole : 404-245-1041
- Contact:
- 404-668-6621
- MLS ID:
- 7811298

- General: GardenPrivate YardStorageShed(s)
- Style: Ranch
- Other Structures: Rear PorchPatio
- Pool: None
- Parking: CarportCoveredLevel Driveway
- Roofing: Shingle
- Windows: Double Pane Windows
- General: BrickBrick 4 SidesOneBlock
- Road/Access: City Street
- HOA Amenities: 0.0
- Originating MLS: First Multiple Listing Service
- County: Dekalb - GA
- Zoning: Block D Lot 2115 154 16 021
- View: NeighborhoodTrees/Woods
- Fencing: Back YardWood
- Utilities: Cable AvailableElectricity AvailableNatural Gas AvailablePhone AvailableUnderground UtilitiesWater Available220 Volts
- Water: Public
- Sewer: Public Sewer
- Source: First Multiple Listing Service
This listing courtesy of Jen Cole , Compass
Monthly Payment
- Principal & Interest $
- Property Taxes $
- Home Insurance $
- VA Funding Fee $

 New - 1 day ago