2375 Massey Lane, Decatur, GA 30033
- 6 beds |
- 6 baths |
- 6,544 sqft
 Single-Family Home
  Built in 1995
  0.38acre lot
 —— car garage
  $283/sqft
  Listed 22 days ago
Property Description
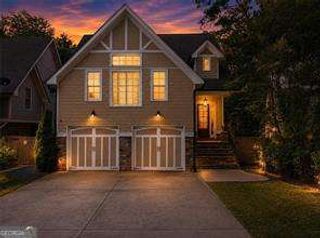
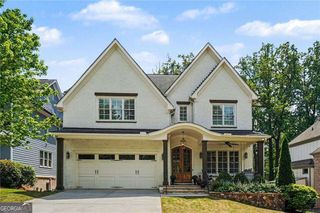
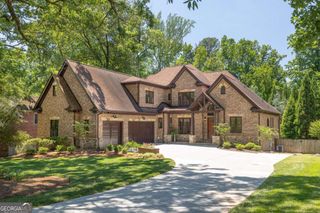
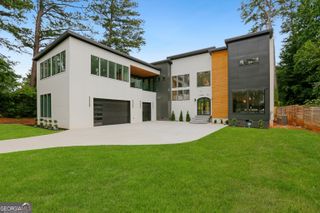
Welcome to a beautifully renovated home located on a quiet cul du sac with a waterside backyard offering a peaceful setting in the heart of Oak Grove. This cherished home offers the ideal backdrop for raising a family and creating unforgettable memories. Spanning an impressive 6,500+ square feet, the sprawling layout features six generous bedrooms and five and a half luxurious bathrooms, including a coveted, private master suite conveniently located on the main level. Everything in this home has been thoughtfully updated with a level of character and timeless sophistication that is rarely seen in today's cookie-cutter new construction homes. The home's commanding presence and exceptional curb appeal are immediately felt the moment you arrive. The pristine exterior stands proudly amidst a lush canopy of mature trees and beautifully manicured greenery. The home sits on a premium water front lot, boasting a deep setback and established landscaping that creates an incredibly private oasis. Enter the home through the light-filled two-story foyer where hardwood floors run seamlessly throughout the entire main and upper levels The home's exquisite craftsmanship takes center stage, showcasing custom millwork, cabinetry, stonework, and light-filled rooms. At the heart of the home is a top-tier gourmet kitchen, anchored by beautiful marble countertops and equipped with premium appliances. Connected to the kitchen is a custom scullery featuring high-end cabinetry and honed granite countertops, this entire culinary wing is designed to blend exquisite style with functionality, providing incredible storage and staging space for daily family life and effortless hosting. Beyond the main living areas, the home also provides an incredible array of specialized rooms, including an exercise room, a billiard room, and two dedicated offices that are perfect for modern remote work. Hidden above the upper level is a massive, foam insulated attic space-a brilliant feature that converts what is usually wasted space into a highly functional, desirable asset for the home. Behind the scenes, the property is equipped with top-tier modern infrastructure, featuring a professionally installed Sol-Ark 15k hybrid inverter and a 14kWh battery backup system for ultimate efficiency and peace of mind. Additionally, the garage has an EV plug installed. Outdoor living is just as spectacular, featuring two expansive entertaining areas on both the main and lower levels that maximize the gorgeous scenery. The lower-level flagstone patio has an underdeck ceiling system making it usable even in inclement weather and is a perfect place for taking in tranquil, uninterrupted views overlooking the neighborhood lake. In addition to the peaceful water views at home, you are just a short distance from the area's finest amenities. This exceptional home is within easy walking distance to all that Oak Grove has to offer including shops, parks, wonderful neighborhood restaurants, and many other everyday services right at your fingertips. Truly unique and special, a residence of this caliber and character is an incredibly rare find in today's market.
- Listing Status:
- Active
- Date Added:
- July 6, 2026
- Data Last Updated:
- July 28, 2026 at 10:06PM
- Listing Office:
- Keller Williams Realty : 404-564-5560
- Listing Agent:
- Angelika Jagiello : 678-665-3285
- MLS ID:
- 10802640

- General: Balcony
- Style: Traditional
- Parking: GarageAttachedKitchen LevelGarage Door OpenerSide/Rear EntranceParking spaces: 2
- Roofing: Composition
- Windows: Bay Window(s)Window Treatments
- General: StuccoThree Or MoreBlock
- HOA Amenities: Maintenance GroundsManagement Fee1200.0
- Originating MLS: Georgia MLS 2
- County: DeKalb
- Zoning: 18 160 04 092
- Utilities: Cable AvailableElectricity AvailableNatural Gas AvailablePhone AvailableSewer AvailableUnderground UtilitiesWater AvailableElectricity on Property
- Water: Public
- Sewer: Public Sewer
- Source: Georgia MLS 2
This listing courtesy of Angelika Jagiello , Keller Williams Realty
Monthly Payment
- Principal & Interest $
- Property Taxes $
- Home Insurance $
- VA Funding Fee $