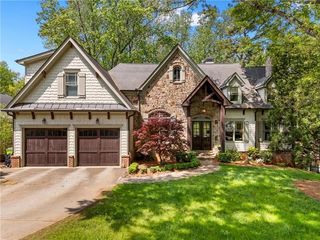
3086 Hermance Drive NE, Atlanta, GA 30319
- 6 beds |
- 7 baths |
- 6,000 sqft
 Single-Family Home
 Built in 2018
 0.28acre lot
 2 car garage
 $308/sqft
 Listed 14 days ago
Property Description
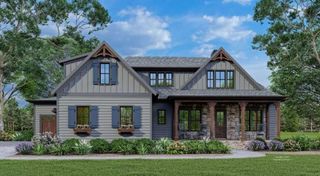
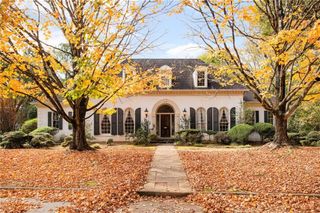
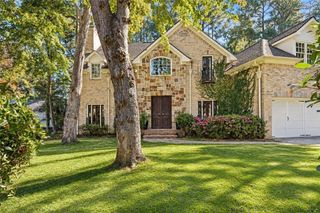
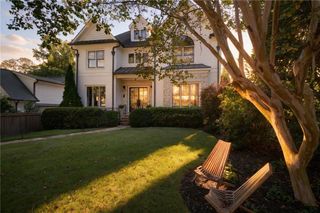
Architectural lines, expansive interiors, and a backyard with room to reimagine the way you live. Located in Brookhaven, 3086 Hermance Drive is a striking contemporary residence offering six bedrooms, six-and-a-half baths, an elevator, and an expansive, level double lot with exceptional potential for a pool. Built around a thoughtful balance of scale, functionality, and indoor-outdoor living, the home pairs clean modern design with a floor plan that accommodates both intimate daily living and larger gatherings. The main level is defined by an open, light-filled layout, with generous proportions and a natural flow between the principal living spaces. The chef’s kitchen features an oversized center island and ample workspace, complemented by a dedicated breakfast area and butler’s pantry connecting to the spacious dining room. A private office provides a quiet place to work, while a main-level bedroom with a full bath offers flexibility for guests or multigenerational living. At the center of the home, the expansive living room features a fireplace and sliding doors that open to a covered outdoor living area with a second fireplace, creating an inviting setting for year-round entertaining. Upstairs, the primary suite is designed as a private retreat, complete with a dedicated coffee bar, two closets with custom shelving, and access to a private rooftop terrace. The adjoining bath features a double vanity, a separate water closet, and a beautifully detailed wet room, bringing a spa-like sensibility to the space. Additional bedrooms and baths provide comfortable accommodations for family and guests, while the elevator offers convenient access between the home’s main living levels. The finished terrace level extends the home’s entertaining possibilities, with a second expansive family room, wet bar, additional bedroom, and full bath. Doors open to a separate patio overlooking the deep, level backyard, where the generous dimensions offer an opportunity to create a pool and outdoor setting tailored to the next owner’s vision. Practical details are equally well considered. The two-car garage features granite flooring and a Tesla charging station, with direct elevator access for convenient unloading of groceries, luggage, and everyday essentials. Additional guest parking is available behind the property on Fala Place. With its contemporary architecture, versatile living spaces, and considerable outdoor potential, 3086 Hermance Drive presents an opportunity to enjoy modern living in Brookhaven, with the space and flexibility to make the property your own.
- Listing Status:
- Active
- Date Added:
- October 29, 2026
- Data Last Updated:
- November 13, 2026 at 2:08AM
- Listing Office:
- Peachtree Town & Country : 404-671-9100
- Listing Agent:
- Will Letton : 404-680-7866
- Contact:
- 404-671-9100
- MLS ID:
- 7860807

- General: LightingPrivate EntranceRain Gutters
- Style: ModernTraditional
- Other Structures: Front PorchDeckRear PorchCovered
- Pool: None
- Parking: AttachedGarageParking spaces: 2
- Roofing: Composition
- Windows: Insulated Windows
- General: Brick FrontFrameThree Or MoreSee Remarks
- Road/Access: City Street
- Originating MLS: First Multiple Listing Service
- County: Dekalb - GA
- Zoning: see documents18 275 18 011
- View: NeighborhoodTrees/Woods
- Fencing: Back YardFenced
- Utilities: Cable AvailableElectricity AvailableNatural Gas AvailablePhone AvailableSewer AvailableUnderground UtilitiesWater Available110 Volts220 Volts
- Water: Public
- Sewer: Public Sewer
- Source: First Multiple Listing Service
This listing courtesy of Will Letton , Peachtree Town & Country
Monthly Payment
- Principal & Interest $
- Property Taxes $
- Home Insurance $
- VA Funding Fee $

 New - 21 hours ago