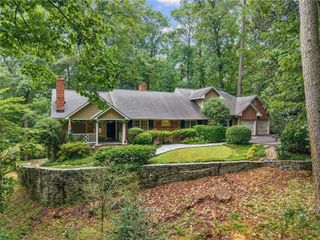
5305 Woodridge Forest Trail, Sandy Springs, GA 30327
- 5 beds |
- 6 baths |
- 6,545 sqft
 Single-Family Home
 Built in 1985
 1.28acre lot
 3 car garage
 $305/sqft
 Listed 21 days ago
Property Description
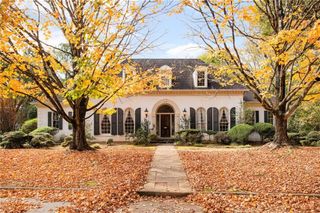
Exceptional opportunity in one of Sandy Springs’ most desirable locations! Situated on a quiet street with no cut-through traffic, this beautifully maintained home is perched on 1.28 wooded acres and offers an impressive, spacious floor plan, generous living spaces, and a truly outstanding WALK-OUT backyard designed for both entertaining and everyday enjoyment. The standout feature is the expansive walk-out backyard featuring a salt water pool, two large grassy areas, mature landscaping, a covered porch, and a fully fenced setting offering wonderful privacy and room to enjoy the outdoors. Inside, 6545 square feet on the main and upper levels provides an abundance of space, including a spacious main level primary suite, and three generously sized en-suite bedrooms upstairs. The additional 1,500-square-foot finished terrace level offers even more flexibility, complete with a fifth bedroom and full bath—ideal for guests, recreation, or additional living space. Additional key highlights include a three-car garage, hardcoat stucco exterior, newer roof, 12-zone irrigation system, separate water meter, large safe, and a full home Generator. Lovingly maintained, this home presents a wonderful opportunity to personalize the interiors while enjoying the exceptional scale, functional seamless floor plan, and beautiful outdoor setting. Conveniently located just minutes from Holy Innocents’, Temple Sinai, Heards Ferry, Chastain Park , shopping, dining, and everything Sandy Springs City Center has to offer. A rare combination of space, setting, location, and potential in the heart of Sandy Springs!
- Listing Status:
- Active
- Date Added:
- October 27, 2026
- Data Last Updated:
- November 12, 2026 at 1:06AM
- Listing Office:
- Beacham and Company : 404-261-6300
- Listing Agent:
- Robyn Zimmerman : 404-219-2191
- Contact:
- 404-261-6300
- MLS ID:
- 7856616

- General: GardenGas GrillLightingPrivate YardStorageGarage(s)Outbuilding
- Style: ContemporaryEuropean
- Other Structures: Front PorchRear PorchCovered
- Pool: GuniteHeatedIn GroundPrivateSalt Water
- Parking: AttachedDrivewayGarageGarage Door OpenerGarage Faces SideKitchen LevelLevel Driveway
- Roofing: CompositionShingle
- Windows: Insulated WindowsSkylight(s)Window Treatments
- General: StoneStuccoThree Or MoreConcrete Perimeter
- Road/Access: City Street
- Originating MLS: First Multiple Listing Service
- County: Fulton - GA
- Zoning: 1417 017500050149
- View: CityPoolTrees/Woods
- Fencing: Back YardFenced
- Utilities: Cable AvailableElectricity AvailableNatural Gas AvailableSewer AvailableUnderground UtilitiesWater Available110 Volts
- Water: Public
- Sewer: Public Sewer
- Source: First Multiple Listing Service
This listing courtesy of Robyn Zimmerman , Beacham and Company
Monthly Payment
- Principal & Interest $
- Property Taxes $
- Home Insurance $
- VA Funding Fee $


 New - 2 days ago