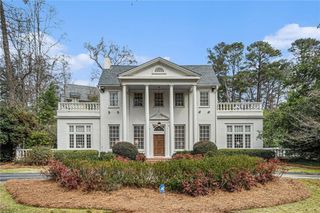
4842 Kitty Hawk Drive, Atlanta, GA 30342
- 5 beds |
- 7 baths |
- 6,318 sqft
 Single-Family Home
 Built in 2007
 0.56acre lot
 2 car garage
 $297/sqft
 Listed 1 month ago
Property Description
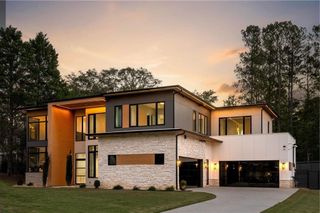
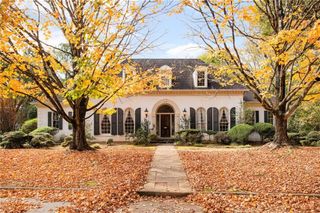
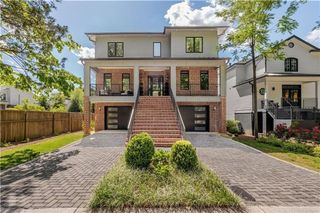
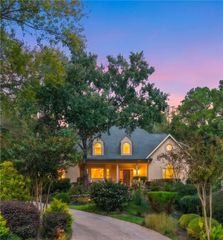
This stunning Chastain Park home impresses from the moment you enter, featuring soaring vaulted ceilings and graciously sized rooms throughout the thoughtfully designed open-concept living spaces. Blending timeless charm with modern sophistication, the heart of the home is a breathtaking granite chef's kitchen that flows seamlessly into the family room-an inviting space you'll find yourself spending time in every day, perfect for both relaxed living and memorable entertaining. The spacious primary suite on the main level offers comfort and convenience, while three generously sized ensuite bedrooms upstairs provide ample space for family and guests. The terrace level expands the home's versatility with an additional bedroom and bath, along with unfinished space ready to be transformed into a home gym, theater, or additional living areas to suit your needs. Step outside to your own private, woodsy backyard retreat-an inviting oasis offering rare tranquility and seclusion in the city. Whether hosting gatherings on your screened in porch or enjoying a quiet evening, the seamless indoor-outdoor flow creates an exceptional living experience. Meticulously maintained and thoughtfully cared for, this home reflects a true sense of quality and comfort throughout. Ideally located just moments from Chastain Park, as well as premier shops and restaurants, it offers the perfect balance of convenience and lifestyle. Situated in the highly sought-after Riverwood High School district and near some of Atlanta's top private schools, this location further enhances the home's exceptional appeal. With refined elegance, distinctive character, and an unbeatable setting, this is a home you won't want to miss. Photos contain AI generated renderings to the back yard.
- Listing Status:
- Active
- Date Added:
- October 2, 2026
- Data Last Updated:
- November 12, 2026 at 2:09AM
- Listing Office:
- Atlanta Fine Homes Sotheby's International : 404-237-5000
- Listing Agent:
- Jen Metzger : 404-218-0468
- Contact:
- 404-218-0468
- MLS ID:
- 7848499

- General: Private YardRear Stairs
- Style: Traditional
- Other Structures: DeckRear PorchScreenedCovered
- Pool: None
- Parking: AttachedCoveredGarageGarage Door OpenerKitchen LevelLevel DrivewayParking spaces: 0
- Roofing: Ridge VentsShingle
- Windows: Double Pane WindowsInsulated Windows
- General: Brick 3 SidesShingle SidingStoneThree Or More
- Road/Access: State Road
- HOA Amenities: 0.0
- Originating MLS: First Multiple Listing Service
- County: Fulton - GA
- Zoning: see docs17 009300060659
- View: NeighborhoodTrees/Woods
- Fencing: Back YardWood
- Utilities: Cable AvailableElectricity AvailableNatural Gas AvailableWater Available110 Volts
- Water: Public
- Sewer: Septic Tank
- Source: First Multiple Listing Service
This listing courtesy of Jen Metzger , Atlanta Fine Homes Sotheby's International
Monthly Payment
- Principal & Interest $
- Property Taxes $
- Home Insurance $
- VA Funding Fee $


 New - 2 days ago