2748 Hollywood Drive, Decatur, GA 30033
- 3 beds |
- 2 baths |
- 1,400 sqft
 Single-Family Home
 Built in 1955
 0.5acre lot
 —— car garage
 $357/sqft
 Listed 7 days ago
Property Description
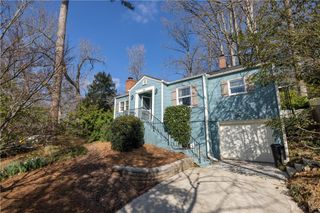
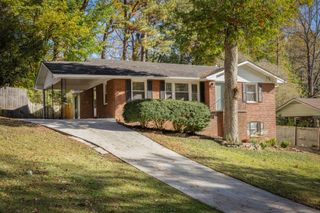
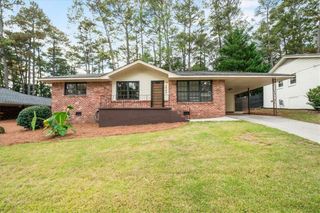
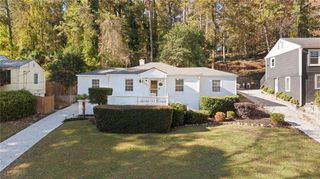
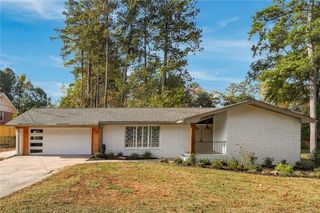
Charming Brick Ranch in a convenient Decatur location with No HOA! This inviting 3-Bedroom, 2-Bathroom home combines bright, airy interiors with comfortable living spaces and room to grow. Abundant Natural Light and beautiful Genuine Hardwood Floors create a warm welcome and flow throughout the Open Floor Plan. A welcoming entry opens to the Spacious Living Room centered around a large Picture Window and continues seamlessly into the Dining Area and Kitchen featuring Stainless Steel Appliances, Granite Countertops, Tile Backsplash, Ample White Cabinetry, and plenty of prep space. Down the hall, the Primary Suite features Walk-In Closet and an Updated Ensuite Bathroom with Dual Vanities and a Spacious Subway Tile Shower. A Secondary Bedroom offers generous storage, while second Full Bathroom is adorned with Classic Tile Detailing and has a Tub-Shower Combo. A Dedicated Home Office offers flexibility as a Third Bedroom or additional living space. A convenient Laundry Closet completes the main level. Downstairs, the Large Unfinished Basement features a Second Laundry Area, abundant Storage Space, and exciting potential for future uses. Outside, the Large Back Deck overlooks the Wooded, Fully Fenced Backyard, perfect for morning coffee, outdoor dining, or relaxing evenings. With easy access to I-285 and major roadways, this home is just minutes from Decatur Square, Scottdale, Emory University, Children's Healthcare of Atlanta, and an array of parks, trails, restaurants, shopping, and Intown conveniences!
- Listing Status:
- Active
- Date Added:
- November 12, 2026
- Data Last Updated:
- November 19, 2026 at 7:09PM
- Listing Office:
- Bolst : 404-482-2293
- Listing Agent:
- The Justin Landis Group : 404-689-4408
- Contact:
- 404-482-2293
- MLS ID:
- 7867737

- General: Rain GuttersOther
- Style: TraditionalRanch
- Other Structures: Deck
- Pool: None
- Parking: CarportParking PadParking spaces: 2
- Roofing: ShingleComposition
- Windows: None
- General: BrickOne and One HalfBlock
- Road/Access: Other
- HOA Amenities: 0.0
- Originating MLS: First Multiple Listing Service
- County: Dekalb - GA
- Zoning: PB 14 PG 13218 063 12 011
- View: Trees/WoodsNeighborhood
- Fencing: Back Yard
- Utilities: OtherOther
- Water: Public
- Sewer: Public Sewer
- Source: First Multiple Listing Service
This listing courtesy of The Justin Landis Group , Bolst
Monthly Payment
- Principal & Interest $
- Property Taxes $
- Home Insurance $
- VA Funding Fee $