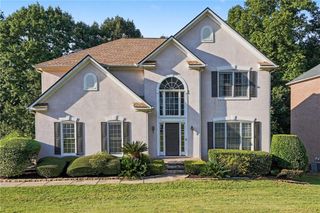
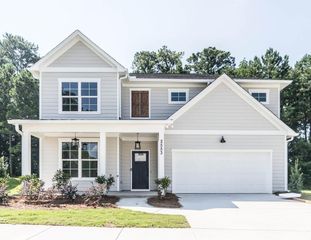
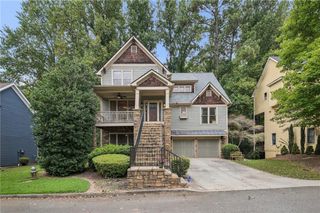
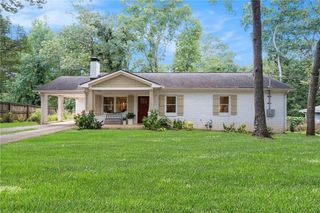
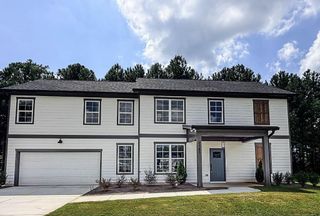
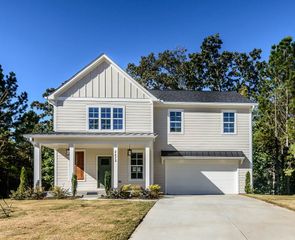
2785 Autumn Lake Lane, Decatur, GA 30034
- 5 beds |
- 3 baths |
- 2,612 sqft
 Single-Family Home
  Built in 1993
  0.38acre lot
 1 car garage
  $229/sqft
  Listed 1 month ago
Property Description
Stunning Ranch Home with Fully Finished Terrace Level in Decatur Welcome Buyers to: 2785 Autumn Lake Lane, a beautifully maintained ranch home offering over 2600 square feet on the main level plus an incredible fully finished basement, creating the perfect blend of comfort, functionality, and flexibility. This home features A Custom Iron Doors, 5-bedrooms(3 bedrooms on the main), 3-baths(2 baths on the main), and sits on a spacious .38-acre lot in an established Decatur neighborhood and offers room for everyone to live, work, and entertain. From the moment you enter the large Custom Iron Doors, you'll appreciate the spacious layout, inviting living areas, and cozy fireplace that serves as the heart of the home. The main level is designed for easy living with generously sized rooms and abundant natural light. The true showstopper is the fully finished basement, offering an abundance of additional living space and endless possibilities. This thoughtfully designed lower level features: Two additional bedrooms, Private home office, Dedicated gym/workout room, Game room and recreation area, Kitchenette for entertaining or multi-generational living, Custom walk-in closet with extensive shelving and organization systems Ample storage and flexible living spaces. Whether you're accommodating extended family, creating the ultimate entertainment space, working from home, or simply looking for room to grow, this basement delivers exceptional versatility. Outside, enjoy the privacy and space of the large lot, perfect for outdoor gatherings, gardening, or relaxing after a long day. The attached garage and mature neighborhood setting add even more value and convenience. Conveniently located near shopping, dining, parks, and major highways, with easy access to Rainbow Elementary, Chapel Hill Middle, Southwest DeKalb High School, and other nearby schools.
- Listing Status:
- Active
- Date Added:
- August 25, 2026
- Data Last Updated:
- September 26, 2026 at 7:06AM
- Listing Office:
- Heritage Circle Realty, Inc. : 404-288-5001
- Listing Agent:
- Lori Anderson : 404-288-5001
- Contact:
- 404-288-5001
- MLS ID:
- 7833431

- General: LightingShed(s)
- Style: RanchOther
- Other Structures: DeckPatio
- Pool: None
- Parking: AttachedDrivewayGarageGarage Door OpenerGarage Faces FrontKitchen LevelParking PadParking spaces: 6
- Roofing: Composition
- Windows: Double Pane WindowsSkylight(s)Window Treatments
- General: StuccoOneCombination
- Road/Access: None
- HOA Amenities: 157.0Annually
- Originating MLS: First Multiple Listing Service
- County: Dekalb - GA
- Zoning: CHAPEL LAKE U-1 BLOCK A LOT 119 9-29-92 100 X 165 X 100 X 165. . . . . . . . . . . . . . . 0.38AC15 099 02 008
- View: Trees/Woods
- Fencing: Back YardFencedWood
- Utilities: Electricity AvailableSewer AvailableOther
- Water: Public
- Sewer: Public Sewer
- Source: First Multiple Listing Service
This listing courtesy of Lori Anderson , Heritage Circle Realty, Inc.
Monthly Payment
- Principal & Interest $
- Property Taxes $
- Home Insurance $
- VA Funding Fee $