1120 Bromley Road, Avondale Estates, GA 30002
- 5 beds |
- 3 baths |
- 2,879 sqft
 Single-Family Home
 Built in 1960
 0.35acre lot
 —— car garage
 $241/sqft
 Listed 29 days ago
Property Description
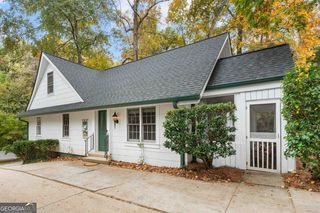
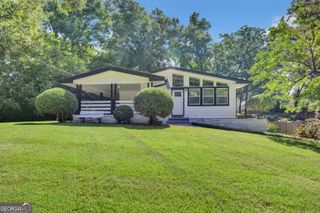
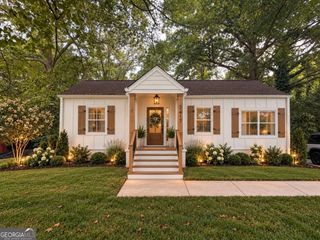
Welcome to your new home in the heart of Avondale Estates! This five-bedroom home blends mid-century living spaces with the charm of one of Atlanta's most beloved communities. Inside, there's room for everyone, whether you need a quiet corner to work, a comfortable spot to curl up with a book, or space for everyone to gather. And when it's time to spread out, five bedrooms mean no one has to share, with two bedrooms featuring their own en-suite baths. On the lower level, you'll find a separate living space with a kitchenette, bedroom, en-suite bath, and its own door to the backyard. Whether you're hosting guests, accommodating extended family, or looking for an income-producing opportunity, the possibilities are there. Out back, your extremely private, fully fenced backyard is ready for morning coffee on the terrace, happy hour cocktails, or a full-on garden party. When you're ready to venture out, a path around the corner leads to Lake Avondale, where neighbors fish and the pace slows down. Dinner is just up the street in the Tudor village or around the Town Green, with local restaurants, shopping, and community events all part of the Avondale Estates lifestyle. Back home, the colonial-style front porch, complete with its classic columns and mosaic tile, is the perfect spot to wave to neighbors as they pass by. Move-in ready and full of possibilities, this home is ready for its next chapter. Will it be yours?
- Listing Status:
- Active
- Date Added:
- October 14, 2026
- Data Last Updated:
- November 12, 2026 at 5:06AM
- Listing Office:
- Knapp Realty : 404-370-0092
- Listing Agent:
- Erica Woodford : 404-936-0683
- MLS ID:
- 10872802

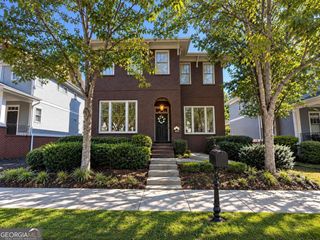
- Style: Brick 4 SideColonial
- Parking: CarportParking spaces: 2
- Roofing: Composition
- Windows: Window Treatments
- General: BrickMulti/Split
- HOA Amenities: 0.0
- Originating MLS: Georgia MLS 2
- County: DeKalb
- Zoning: 15 217 10 008
- Fencing: Back YardPrivacyWood
- Utilities: Cable AvailableElectricity AvailableHigh Speed InternetNatural Gas AvailableSewer AvailableWater AvailableElectricity on Property
- Water: Public
- Sewer: Public Sewer
- Source: Georgia MLS 2
This listing courtesy of Erica Woodford , Knapp Realty
Monthly Payment
- Principal & Interest $
- Property Taxes $
- Home Insurance $
- VA Funding Fee $