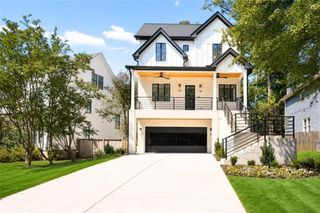
3195 Lavista Road, Decatur, GA 30033
- 5 beds |
- 6 baths |
- 5,053 sqft
 Single-Family Home
  Built in 2026
  0.44acre lot
 2 car garage
  $396/sqft
  Listed 3 days ago
Property Description
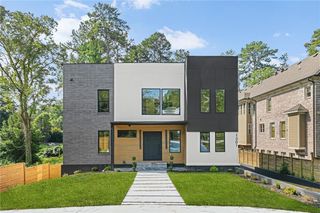
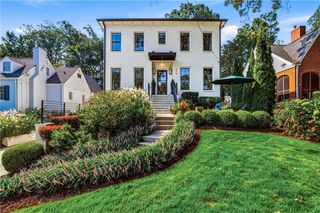
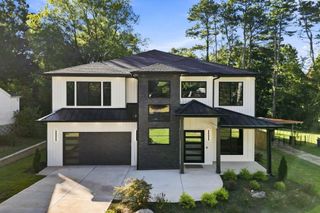
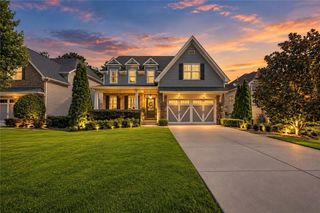
Bringing a fresh perspective to Atlanta's Modern Residential Landscape, this brand new 1-of-1 custom home truly rises above as a triumph of design & detail. Art & Architecture integrate tomorrow’s standard of living while commanding the comfort & function of a truly modern lifestyle. Built to inspire, entertain, & enjoy beyond compare, 3195 Lavista is truly in a league of its own. With 5 specious bedrooms, 5.5 Luxurious baths, 3 separate living spaces, dedicated home office, 2 primary suites, attached garage & motor court on a quaint & private property! There is intentional design in every detail. From the perfectly realized kitchen with oversized island, custom cabinets, scullery, walk in pantry, & paneled appliances to an elegant primary suite with large format carrera tile inlays & matchless customized dressing room. A 10 ft moveable wall of glass brings the outdoors in connecting the full scale covered rear porch & the main level family room with soaring 18 ft+ ceilings. The rear gardens boast limitless potential & are perfectly positioned for a pool, pool house, sports fields, or just simply a vast and open space to play. Parking for 10 plus cars off street including a motor court, 2 car attached garage, & thoughtful front gardens leading up to the home. With glass walls everywhere & custom details throughout, the home is a canvas for the ever-shifting dance of daylight, it's walls lit by the sun in a way that feels natural, as if nature itself were a collaborator in its design. An expansive floorplan flexes to meet every need & check every box. THREE separate living spaces including the main level living room, quiet & secluded den, & a lofted second living space. A dedicated office overlooks the front gardens, & the covered rear porch with built-in patio heaters stretches all the way across the rear of the home. There is function & space for EVERY dream to be realized. Intentionally designed, Perfectly executed, in a matchless location just minutes to Oak Grove Commercial District, Lakeside High School, South Peachtree Creek Trail, Emory University, and more. BRILLIANT!
- Listing Status:
- Active
- Date Added:
- September 23, 2026
- Data Last Updated:
- September 26, 2026 at 6:08AM
- Listing Office:
- Keller Knapp : 404-370-0092
- Listing Agent:
- JONATHAN RICH : 770-402-3957
- Contact:
- 770-402-3957
- MLS ID:
- 7842574

- General: Private EntrancePrivate Yard
- Style: ContemporaryMid-Century ModernModern
- Other Structures: Rear PorchCovered
- Pool: None
- Parking: AttachedGarageGarage Door OpenerGarage Faces SideKitchen LevelLevel DrivewayParking PadParking spaces: 8
- Roofing: Other
- Windows: Double Pane Windows
- General: Cement SidingTwoSlab
- Road/Access: City Street
- Originating MLS: First Multiple Listing Service
- County: Dekalb - GA
- Zoning: BEING LOTS 4 5 618 162 06 016
- View: Trees/WoodsOther
- Fencing: None
- Utilities: Cable AvailableElectricity AvailableNatural Gas AvailablePhone AvailableSewer AvailableWater AvailableOther
- Water: Public
- Sewer: Public Sewer
- Source: First Multiple Listing Service
This listing courtesy of JONATHAN RICH , Keller Knapp
Monthly Payment
- Principal & Interest $
- Property Taxes $
- Home Insurance $
- VA Funding Fee $