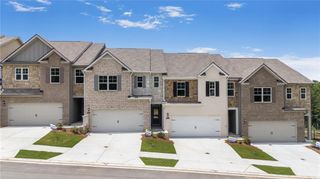
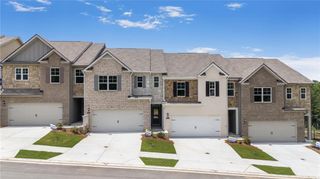
3562 Matthew Court 50, Decatur, GA 30034
- 3 beds |
- 3 baths |
- 1,946 sqft
 Town Home
  Built in 2026
  —— sqft lot
  2 car garage
  $183/sqft
  Listed 13 days ago
Property Description
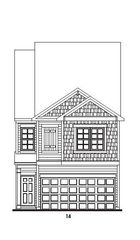
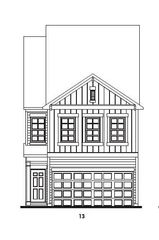
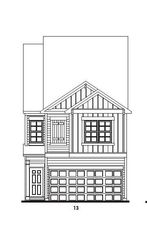
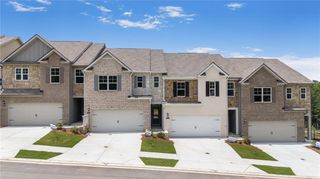
Harvest Park by D.R. Horton is a refined new townhome enclave created for those who want space, sophistication, and simplicity all in one beautifully designed community. Conveniently located near local amenities, quick access to I20, I285, and a short drive to Downtown Decatur, Atlanta, Midtown and Buckhead. Harvest Park's townhomes offer Large, Luxury Living...featuring 3-side brick, 3 & 4 bedroom plans with chef-inspired kitchens, large quartz kitchen island, walk-in pantry, smooth lighting, smart home technology, tile back splash and massive primary suites. The sod after Sudbury is an expansive townhome just under 2,000 sqft, delivering the comfort and presence of a single-family home with the convenience of maintenance-free townhome living...it's the best of both worlds - a generous space without the upkeep. The open-concept layout ideal for everyday living and entertaining friends and family. Some of the largest floor plans in the area, don't miss out on this rare opportunity! Lowest fixed-rate opportunities available, make this hidden gem yours today. *Some images are stock photos of a Stratford plan, use for illustration purposes and not of actual property.
- Listing Status:
- Active
- Date Added:
- July 14, 2026
- Data Last Updated:
- July 27, 2026 at 5:06PM
- Listing Office:
- D.R. Horton Realty of GA, Inc.-Atlanta Central Division : 770-730-7900
- Listing Agent:
- Su Hollowell : 404-372-4839
- MLS ID:
- 7804926

- General: None
- Style: TownhouseTraditional
- Other Structures: Patio
- Pool: None
- Parking: AttachedDrivewayGarageGarage Door OpenerGarage Faces FrontKitchen LevelLevel DrivewayParking spaces: 4
- Roofing: Composition
- Windows: Double Pane Windows
- General: Brick 3 SidesConcreteHardiPlank TypeTwoSlab
- Road/Access: None
- HOA Amenities: Maintenance GroundsReserve FundSewer100.0Monthly
- Originating MLS: First Multiple Listing Service
- County: Dekalb - GA
- Zoning: XXX-XXX
- View: NeighborhoodTrees/Woods
- Fencing: Back YardPrivacy
- Utilities: Electricity AvailableSewer AvailableUnderground UtilitiesWater Available110 Volts220 Volts
- Water: Public
- Sewer: Public Sewer
- Source: First Multiple Listing Service
This listing courtesy of Su Hollowell , D.R. Horton Realty of GA, Inc.-Atlanta Central Division
Monthly Payment
- Principal & Interest $
- Property Taxes $
- Home Insurance $
- VA Funding Fee $