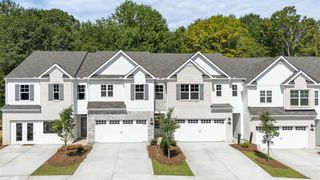
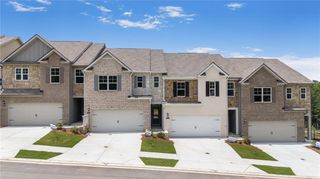
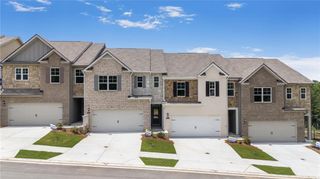
3572 Matthew Court 45, Decatur, GA 30034
- 3 beds |
- 3 baths |
- 1,910 sqft
 Town Home
  Built in 2026
  —— sqft lot
  2 car garage
  $185/sqft
  Listed 17 days ago
Property Description
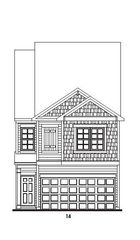
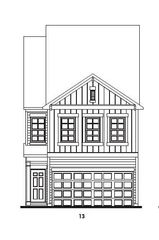
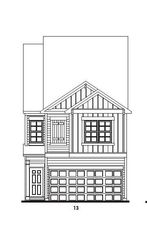
Something truly special has arrived in Decatur. Harvest Park by D.R. Horton is a refined new townhome enclave created for those who want space, sophistication, and simplicity - all in one beautifully designed community. Large, Luxury Living....4 side brick, chef quartz kitchen, smooth lighting, tile bath splash, massive primary suite. The expansive residences offer just under 2,000 square feet, delivering the comfort and presence of a single-family home with the convenience of maintenance-free townhome living. It's the best of both worlds - generous space without the upkeep. Conveniently situated minutes from local amenities and conveniences, quick and easy access to I20, I285, and a short drive to Downtown Decatur, Atlanta, Midtown and Buckhead! Harvest Park's Townhomes features 3 & 4 bedrooms with 2.5 bathrooms, *loft option on select plan, and a chef-inspired kitchen. The open-concept layouts are ideal for everyday living and entertaining family and friends. Harvest Park features some of the largest floor plans in the area with low HOA fees, do not miss out on this rare opportunity to call this home sweet home. The popular Salisbury plan feature smart home technology, 42" gray kitchen cabinets, gentlemen height countertops, laminate stair treads, and an amazing primary suite featuring two spacious walk-in closets and oversized ensuite including dual vanity, water closet, separate shower and tub. With limited inventory, act now and ask about our lowest fixed-rate loan opportunities. Please use GPS Address: 471 Harvest Drive, Decatur GA 30034 for best directions to visit Harvest Park. *Some images are stock photos of the Salisbury plan and are for illustration purposes only, not of actual property*
- Listing Status:
- Active
- Date Added:
- July 10, 2026
- Data Last Updated:
- July 27, 2026 at 7:06PM
- Listing Office:
- D.R. Horton Realty of GA, Inc.-Atlanta Central Division : 770-730-7900
- Listing Agent:
- Su Hollowell : 404-372-4839
- MLS ID:
- 7803343

- General: None
- Style: TownhouseTraditional
- Other Structures: Patio
- Pool: None
- Parking: AttachedDrivewayGarageGarage Door OpenerGarage Faces FrontKitchen LevelLevel DrivewayParking spaces: 4
- Roofing: Composition
- Windows: Double Pane Windows
- General: Blown-In InsulationBrick 3 SidesConcreteTwoSlab
- Road/Access: City Street
- HOA Amenities: Maintenance GroundsReserve Fund100.0Monthly
- Originating MLS: First Multiple Listing Service
- County: Dekalb - GA
- Zoning: XXX
- View: NeighborhoodOther
- Fencing: Back YardPrivacy
- Utilities: Cable AvailableElectricity AvailableSewer AvailableUnderground UtilitiesWater Available110 Volts220 Volts
- Water: Public
- Sewer: Public Sewer
- Source: First Multiple Listing Service
This listing courtesy of Su Hollowell , D.R. Horton Realty of GA, Inc.-Atlanta Central Division
Monthly Payment
- Principal & Interest $
- Property Taxes $
- Home Insurance $
- VA Funding Fee $