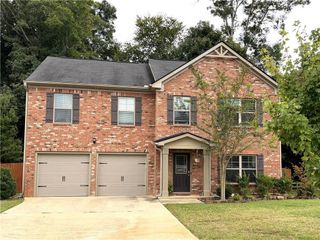
3652 Greentree Farms Drive, Decatur, GA 30034
- 4 beds |
- 3 baths |
- 2,454 sqft
 Single-Family Home
  Built in 1969
  0.34acre lot
 2 car garage
  $132/sqft
  Listed 24 days ago
Property Description
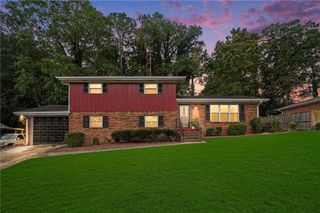
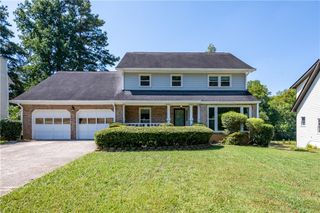
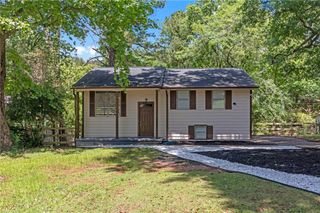
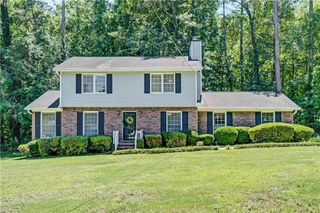
Welcome Home to this beautiful four-sided brick 4 bedroom, 3 bath home on an unfinished, partial basement. It offers space, flexibility, and exceptional versatility! Thoughtfully designed for comfortable everyday living, this home is especially well-suited for multigenerational households, extended family, transitional living, or an independent living arrangement. The main level welcomes you with an oversized family room, providing plenty of space for relaxing and gathering, along with a separate dining room ideal for family meals and entertaining. The galley-style kitchen features crisp white cabinetry, a white tile backsplash, warm wood countertops, stainless steel appliances, and excellent cabinet storage. A main-level bedroom and full bath provide added convenience and privacy for guests, seniors, extended family, or those seeking one-level living. Upstairs, the spacious primary suite offers a private retreat with his-and-hers closets and an ensuite bath with tub/shower combination. Additional bedrooms provide generous flexibility for family, guests, office space, or other needs, with hardwood flooring throughout the bedrooms. Outside, enjoy a level backyard with ample room for outdoor entertaining, recreation, gardening, or creating your own private retreat. A major bonus: the home is being offered fully furnished, with existing furniture remaining, along with the refrigerator, washer, and dryer. Convenient access to public transportation adds to the home's appeal and practicality. With its solid four-sided brick construction, flexible floor plan, main-level bedroom and bath, generous living spaces, and fully furnished offering, this home presents a rare opportunity to create a comfortable living environment tailored to a variety of needs.
- Listing Status:
- Active
- Date Added:
- September 1, 2026
- Data Last Updated:
- September 26, 2026 at 4:09AM
- Listing Office:
- EXP Realty, LLC. : 888-959-9461
- Listing Agent:
- Aretha Langley : 678-768-5144
- Contact:
- 888-959-9461
- MLS ID:
- 7830627

- General: None
- Style: Traditional
- Other Structures: Front PorchPatio
- Pool: None
- Parking: DrivewayGarage
- Roofing: Composition
- Windows: Double Pane WindowsInsulated WindowsSkylight(s)
- General: Brick 4 SidesFrameTwoBlock
- Road/Access: County Road
- HOA Amenities: 0.0
- Originating MLS: First Multiple Listing Service
- County: Dekalb - GA
- Zoning: Block E15 101 05 005
- View: NeighborhoodOther
- Fencing: None
- Utilities: Cable AvailableElectricity AvailableNatural Gas AvailablePhone AvailableSewer AvailableWater Available110 Volts
- Water: Public
- Sewer: Public Sewer
- Source: First Multiple Listing Service
This listing courtesy of Aretha Langley , EXP Realty, LLC.
Monthly Payment
- Principal & Interest $
- Property Taxes $
- Home Insurance $
- VA Funding Fee $

 New - 23 hours ago