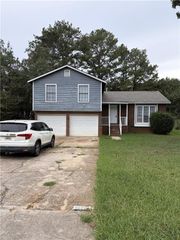
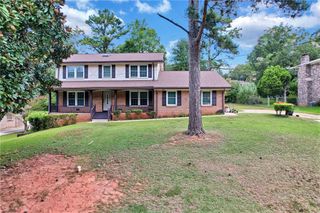
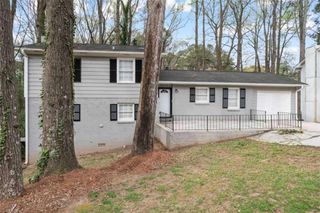
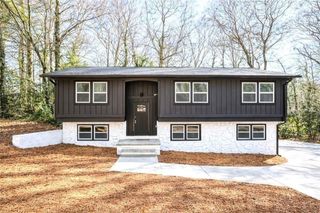
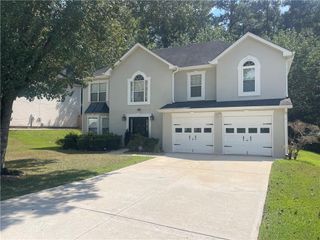
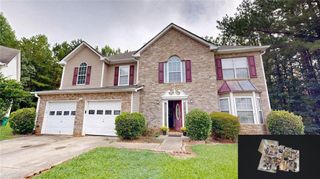
4284 Bucknell Drive, Decatur, GA 30034
- 4 beds |
- 3 baths |
- 2,800 sqft
 Single-Family Home
  Built in 1993
  0.43acre lot
 2 car garage
  $97/sqft
  Listed 22 hours ago
Property Description
Spacious 2-Level Home in Decatur! This 4BR/2.5BA property offers an open layout with room to grow. The home includes an oversized primary suite with a private bath that has a large walk-in tiled shower and beautiful quartz counter tops, generous secondary bedrooms, and multiple living areas perfect for entertaining. Enjoy a wonderful kitchen that overlooks the large living room and easy path to the large formal dining room, this home also has a wonderful sunroom off of the living room that offers abundant natural light. This home is Conveniently located near schools, shopping, dining, and easy access to major highways, this home combines space, comfort, and convenience all in one!
- Listing Status:
- Active
- Date Added:
- September 25, 2026
- Data Last Updated:
- September 26, 2026 at 3:07AM
- Listing Office:
- JP Murphy Realty : 770-630-6567
- Listing Agent:
- Jennifer Paquin Murphy : 770-630-6567
- Contact:
- 770-630-6567
- MLS ID:
- 7841770

- General: Other
- Style: ColonialTraditional
- Other Structures: Patio
- Pool: None
- Parking: DrivewayGarageGarage Faces Side
- Roofing: Shingle
- Windows: None
- General: Brick FrontCement SidingTwoSlab
- Road/Access: Other
- HOA Amenities: 0.0
- Originating MLS: First Multiple Listing Service
- County: Dekalb - GA
- Zoning: CHAPEL HILL UNIT 11 PH 1 LOT 37 7-10-92 98 X 140 X 115 X 45 X 146 . . . . . . . . . . . . . 0.43AC15 034 02 007
- View: Trees/WoodsOther
- Fencing: None
- Utilities: Cable AvailableElectricity AvailableNatural Gas AvailablePhone AvailableSewer AvailableWater Available220 Volts
- Water: Public
- Sewer: Public Sewer
- Source: First Multiple Listing Service
This listing courtesy of Jennifer Paquin Murphy , JP Murphy Realty
Monthly Payment
- Principal & Interest $
- Property Taxes $
- Home Insurance $
- VA Funding Fee $