428 Cedar Dust Drive, Decatur, GA 30030
- 4 beds |
- 5 baths |
- 3,140 sqft
 Town Home
  Built in 2025
  1,307sqft lot
 2 car garage
  $279/sqft
  Listed 1 month ago
Property Description
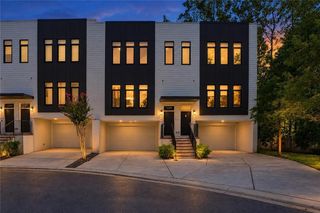
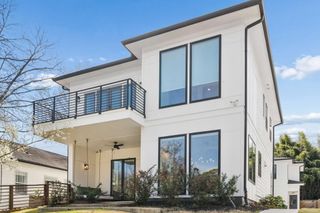
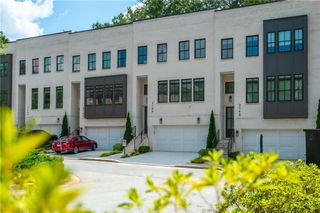
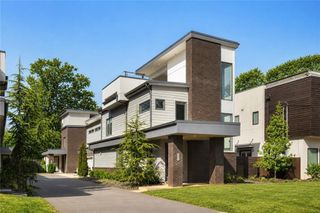
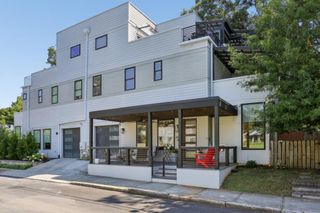
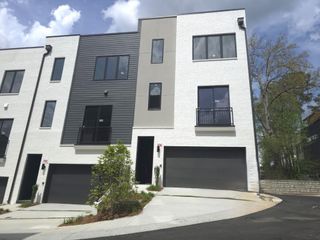
The Forkner plan built by a custom builder at Moda- Decatur. Live elevated at Moda-Decatur, an exclusive collection of luxury townhomes minutes from Downtown Decatur. The Forkner Floor Plan offers 3,140 square feet across four levels of thoughtfully designed living, crowned by a private elevator that carries you effortlessly from the main floor to your own rooftop terrace — the kind of space built for sunset dinners, morning coffee, and skyline views you won't find anywhere else in the neighborhood. Inside, four bedrooms and three and a half baths give room to spread out, while a flexible bonus level adapts to however you live — home office, guest suite, or media room. Outside, Decatur's most walkable district is at your door: restaurants, cafés, and shops downtown, tennis and green space at Glenlake Park, and quiet trails at Woodlands Garden, all within the acclaimed City of Decatur school system and a short commute to Emory, the CDC, and Children's Healthcare of Atlanta. Now selling from the high $800s. Live connected. Live elevated. Live flexible. Minutes to major highways. ***Free move in package (Washer/Dryer and Refrigerator) for all contracts written on or before September 30th, 2026! Pictures are actual home.
- Listing Status:
- Active
- Date Added:
- August 7, 2026
- Data Last Updated:
- September 26, 2026 at 6:08AM
- Listing Office:
- RE/MAX Tru : 770-502-6232
- Listing Agent:
- TAMRA WADE : 770-502-6230
- Contact:
- 770-502-6232
- MLS ID:
- 7817719

- General: BalconyRain GuttersOther
- Style: ContemporaryTownhouse
- Other Structures: RooftopDeck
- Pool: None
- Parking: AttachedDrivewayGarageGarage Door OpenerGarage Faces FrontParking spaces: 0
- Roofing: Shingle
- Windows: Double Pane Windows
- General: Brick FrontCement SidingConcreteThree Or MoreSlab
- Road/Access: Private Road
- HOA Amenities: Maintenance GroundsReserve FundSwim550.0Monthly
- Originating MLS: First Multiple Listing Service
- County: Dekalb - GA
- Zoning: N/A18 007 07 188
- View: Neighborhood
- Fencing: None
- Utilities: Electricity AvailableNatural Gas AvailableSewer AvailableUnderground Utilities220 Volts in Garage
- Water: Public
- Sewer: Public Sewer
- Source: First Multiple Listing Service
This listing courtesy of TAMRA WADE , RE/MAX Tru
Monthly Payment
- Principal & Interest $
- Property Taxes $
- Home Insurance $
- VA Funding Fee $