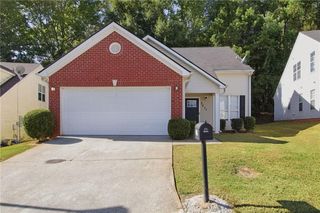
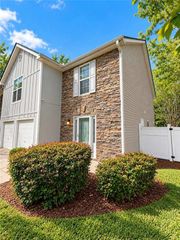
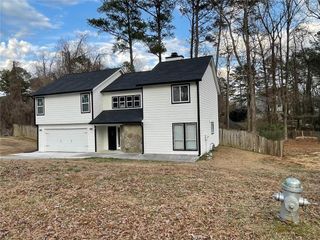
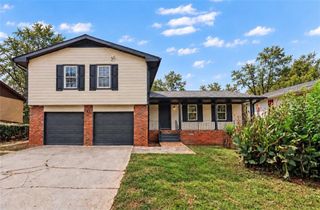
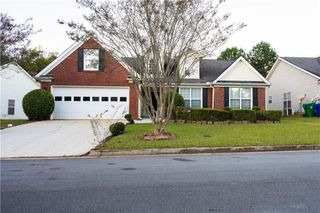
4917 Longview Run, Decatur, GA 30035
- 3 beds |
- 3 baths |
- 2,026 sqft
 Single-Family Home
 Built in 2015
 5,663sqft lot
 2 car garage
 $155/sqft
 Listed 12 days ago
Property Description
Where Comfort, Charm, and Traditional Elegance Come Together! Discover this inviting home nestled in a quiet, beautifully maintained Decatur community. Step inside to a stunning High Ceilings, Entrance Foyer, stylish wood-look vinyl flooring, complemented by beautifully designed, sweeping architectural archways that gracefully transition into the main living area, adding timeless charm and character to the home's inviting open floor plan. The thoughtfully designed open floor plan offers a wonderful balance of spaciousness, comfortablity, and functionality, making it ideal for both everyday living and entertaining. Fresh interior paint brings a bright, renewed feel throughout the home, while wall-to-wall carpeting adds warmth and comfort. Beautiful brown faux-wood blinds throughout the home add character, privacy, and a coordinated finishing touch. The welcoming living area features a cozy gas fireplace, creating the perfect setting for relaxing evenings or gathering with family and friends. The kitchen over looks the living area, allow continues family and entertainment connection. New water heater installed in 2026 and HVAC system installed 2025. Step outside and enjoy the partially fenced backyard, offering opportunities for outdoor entertaining, gardening, or creating your own private retreat. Master bedroom offer a possible lounging area, creating more comfort, tray ceilings, Soaking Tub, Separate Shower and Walk-In Closet(s) Don't miss your opportunity to make 4917 Longview Run your next home! Discover everything this charming property has to offer.
- Listing Status:
- Active
- Date Added:
- November 5, 2026
- Data Last Updated:
- November 11, 2026 at 7:06PM
- Listing Office:
- The Atelier Group, LLC : 770-416-3659
- Listing Agent:
- Lance Forrest : 678-886-1382
- Contact:
- 770-416-3659
- MLS ID:
- 7827354

- General: None
- Style: Traditional
- Other Structures: BreezewayPatio
- Pool: None
- Parking: DrivewayGarage
- Roofing: Shingle
- Windows: Aluminum Frames
- General: Brick FrontLap SidingTwoSlab
- Road/Access: City Street
- HOA Amenities: Swim475.0Annually
- Originating MLS: First Multiple Listing Service
- County: Dekalb - GA
- Zoning: LOT 104 26-JUL-07 .125AC LONGVIEW POINTE 61X127X24X122 UNIT104 LOT104 23-JAN-2009 .13 AC LONGVIEW POINTE 61X127X24X12516 009 07 108
- View: Neighborhood
- Fencing: None
- Utilities: Cable AvailableElectricity AvailableNatural Gas AvailablePhone AvailableSewer AvailableWater Available110 Volts
- Water: Public
- Sewer: Public Sewer
- Source: First Multiple Listing Service
This listing courtesy of Lance Forrest , The Atelier Group, LLC
Monthly Payment
- Principal & Interest $
- Property Taxes $
- Home Insurance $
- VA Funding Fee $

 New - 1 day ago