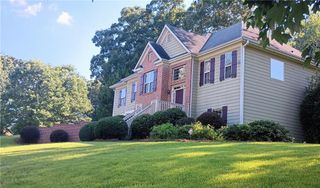
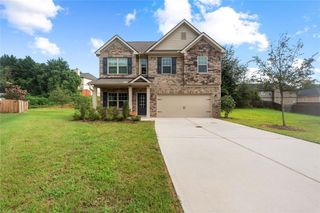
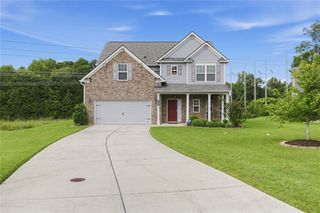
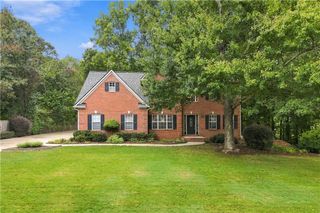
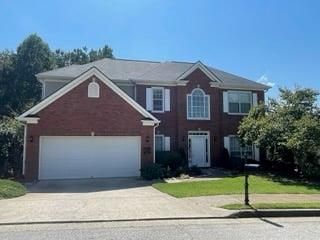
2698 Old Stagecoach Way, Douglasville, GA 30135
- 4 beds |
- 2 baths |
- 2,105 sqft
 Single-Family Home
  Built in 1997
  0.54acre lot
 2 car garage
  $177/sqft
  Listed 8 days ago
Property Description
Welcome home to this beautifully updated 4-bedroom, 2-bath ranch in the desirable Slater Mill Plantation community! Situated on a spacious half-acre lot, this move-in-ready home offers over 2,100 square feet of comfortable living space designed for both everyday living and entertaining. The heart of the home is the renovated kitchen, featuring modern finishes, ample cabinet space, and an open layout that flows seamlessly into the family room. The spacious primary suite is a true retreat with a spa-inspired bathroom complete with a custom tiled shower, a stunning clawfoot soaking tub, and a walk-in closet you'll love. The split-bedroom floor plan provides privacy, while the generously sized secondary bedrooms offer flexibility for family, guests, or a home office. Enjoy the convenience of one-level living, a two-car garage, and a private backyard that's perfect for relaxing, entertaining, or creating your own outdoor oasis. Located just minutes from shopping, dining, I-20, and oonly about 30 minutes from Downtown Atlanta and Hartsfield-Jackson International Airport, this home offers the perfect balance of peaceful suburban living and everyday convenience. Residents also enjoy access to neighborhood swim and tennis amenities. If you've been searching for a home that's updated, spacious, and truly move-in ready, this is one you won't want to miss.
- Listing Status:
- Active
- Date Added:
- September 17, 2026
- Data Last Updated:
- September 25, 2026 at 9:06PM
- Listing Office:
- Boardwalk Realty Associates, Inc. : 404-793-7788
- Listing Agent:
- Tiffany Jones : 678-682-5060
- Contact:
- 404-793-7788
- MLS ID:
- 7839723

- General: Other
- Style: Ranch
- Other Structures: Patio
- Pool: None
- Parking: GarageGarage Door OpenerParking spaces: 2
- Roofing: Other
- Windows: Double Pane WindowsInsulated Windows
- General: BrickBrick FrontVinyl SidingOneSlab
- Road/Access: City Street
- HOA Amenities: Maintenance Grounds300.0Annually
- Originating MLS: First Multiple Listing Service
- County: Douglas - GA
- Zoning: 000840150083
- View: City
- Fencing: Back Yard
- Utilities: Cable AvailableNatural Gas AvailableOther
- Water: Public
- Sewer: Public Sewer
- Source: First Multiple Listing Service
This listing courtesy of Tiffany Jones , Boardwalk Realty Associates, Inc.
Monthly Payment
- Principal & Interest $
- Property Taxes $
- Home Insurance $
- VA Funding Fee $

 New - 1 day ago