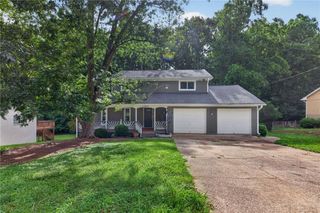
3783 Refinement Way, Douglasville, GA 30135
- 5 beds |
- 3 baths |
- 2,438 sqft
 Single-Family Home
  Built in 2006
  0.52acre lot
 2 car garage
  $162/sqft
  Listed 1 day ago
Property Description
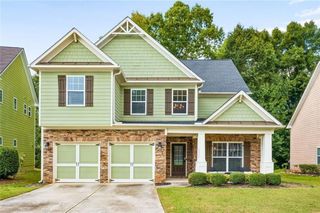
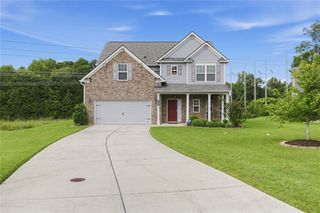
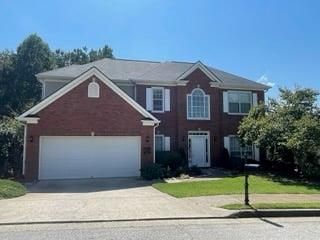
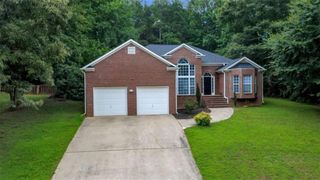
LARGE CORNER LOT!! LAKE COMMUNITY!! GREAT BUYER INCENTIVES!! WELCOME HOME TO THE GRANDEUR OF THIS CLASSIC GEM!! Sitting on large much sought after 1/2 acre plus corner lot, the residence is situated up in the crest from a serene lake in a desirable, established, and beautifully wooded Non-HOA subdivision. Conveniently located just minutes from everything - shopping, local mall, eateries, great conveniences, parks, historic downtown Douglasville, and within a well-recognized school district! LUSH MATURE LANDSCAPING only punctuates this expansive well-kept traditional home with a striking one-of-a-kind curb appeal, plus a mix of traditional with modern accents all awaiting you inside! From a STUNNING ENTRY FOYER with a beautiful wood staircase of twist black decorative iron balusters a sweeping vaulted ceiling great room with fireplace and recessed lighting unfolds to a semi-open floor plan with rich kitchen including wrap-around bar, spacious nook, pantries and laundry room. NATURAL LIGHTING streams across a picture perfect dining room on a glowing wood floor, embellished by crafted crown molding and wainscoting. The main level is graced with a split-bedroom floor plan which only adds privacy to an already inviting and peaceful haven. Fall in love with the decorator and neutral colors throughout, plus tray ceilings in larger rooms! Indulge in the sumptuous main level private suite with attached bath, double vanity, garden tub overlooking nature, roomy shower, and a sizable walk-in closet. But wait, why not turn one of the ENORMOUS ROOMS on the first level into an owner's suite fit for royalty with perhaps an entertainment or media center and/or huge home office just right next door! With two floors of living this perfect multi-generational home has two large utility rooms & two extra storage spaces for all your storing needs - not to mention an oversized 2-car garage! COME OUTSIDE, relax, and enjoy a big new deck already weather-stained and awaiting your outdoor furniture and enjoyment! COME STROLL, breathe in this home's massive side yard with park like setting of oaks, gardenias and roses! Conversely, there’s plenty of side yard space to build-out your dream workshop, garden shed, or even a pool - why not! COME HOME to the beauty and peace of this tucked away 2-story classic residence, approximately 2438sf (per plan specs). Rest securely with a whole house monitored security and fire alarm! Entire home inside/out has been recently painted or refreshed! Get 1-YEAR HOME WARRANTY and $1000 APPLIANCE CREDIT with AS-IS full price offer! That's a WIN WIN! (Notice: Seller is a licensed real estate agent in the State of Georgia.)
- Listing Status:
- Active
- Date Added:
- September 24, 2026
- Data Last Updated:
- September 25, 2026 at 8:06PM
- Listing Office:
- Wynd Realty, LLC : 404-933-4017
- Listing Agent:
- JEAN DELATYREE : 678-736-3653
- Contact:
- 678-736-3653
- MLS ID:
- 7843886

- General: Private YardRain Gutters
- Style: Traditional
- Other Structures: Front PorchDeck
- Pool: None
- Parking: AttachedDrivewayGarageGarage Faces Front
- Roofing: Asbestos Shingle
- Windows: Double Pane WindowsShutters
- General: Blown-In InsulationBrick FrontHardiPlank TypeTwoSlab
- Road/Access: City Street
- Originating MLS: First Multiple Listing Service
- County: Douglas - GA
- Zoning: HSE/LOT #2ESTATES @ MILL GLEN S/D00100150104
- View: NeighborhoodTrees/Woods
- Fencing: None
- Utilities: Cable AvailableElectricity AvailablePhone AvailableSewer AvailableUnderground UtilitiesWater Available110 Volts
- Water: Public
- Sewer: Septic Tank
- Source: First Multiple Listing Service
This listing courtesy of JEAN DELATYREE , Wynd Realty, LLC
Monthly Payment
- Principal & Interest $
- Property Taxes $
- Home Insurance $
- VA Funding Fee $

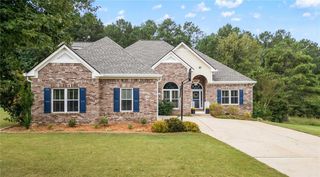
 New - 1 day ago