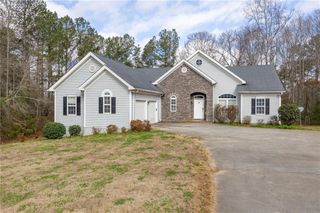
5025 Starla Lane, Douglasville, GA 30135
- 4 beds |
- 3 baths |
- 2,612 sqft
 Single-Family Home
  Built in 2003
  1.07acre lot
 3 car garage
  $147/sqft
  Listed 1 day ago
Property Description
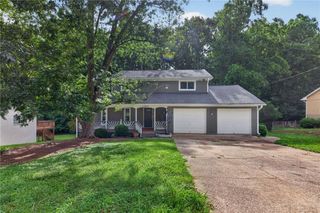
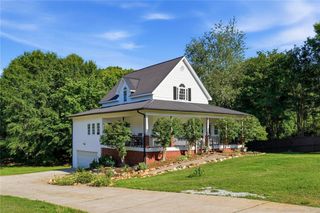
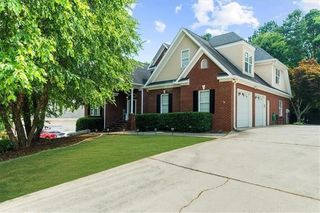
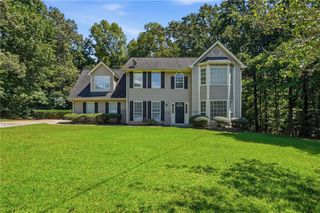
Spacious 4-bedroom, 2.5-bath home offering large rooms, flexible living space, and a level, fenced lot. The interior features neutral finishes, abundant natural light, and multiple flex spaces that can be used as a home office, playroom, gym, hobby room, or additional living area. Outside, the level backyard provides room to garden and includes a greenhouse. A detached accessory building measuring more than 500 square feet complements the main home and offers additional space for a workshop, studio, storage, hobbies, or a home-based business. Located in a desirable school district and convenient to parks, shopping, dining, major roadways, and interstate access, this property offers a practical combination of space, flexibility, and location.
- Listing Status:
- Active
- Date Added:
- September 24, 2026
- Data Last Updated:
- September 25, 2026 at 10:08PM
- Listing Office:
- Pioneer Realty Group West, LLC : 678-263-8507
- Listing Agent:
- Chris Rentz : 404-702-7193
- Contact:
- 678-263-8507
- MLS ID:
- 7844004

- General: GardenPrivate YardStorageGarage(s)StorageWorkshop
- Style: CraftsmanRanchTraditional
- Other Structures: Deck
- Pool: None
- Parking: GarageGarage Door OpenerGarage Faces SideKitchen LevelStorage
- Roofing: Composition
- Windows: Double Pane Windows
- General: Brick 3 SidesOne and One HalfBlock
- Road/Access: County Road
- HOA Amenities: 0.0
- Originating MLS: First Multiple Listing Service
- County: Douglas - GA
- Zoning: HSE/1.07 ACLOT #11THE MEADOWS @BANKS MILL00390250056
- View: Trees/Woods
- Fencing: Back YardChain Link
- Utilities: Cable AvailableNatural Gas Available110 Volts
- Water: Public
- Sewer: Septic Tank
- Source: First Multiple Listing Service
This listing courtesy of Chris Rentz , Pioneer Realty Group West, LLC
Monthly Payment
- Principal & Interest $
- Property Taxes $
- Home Insurance $
- VA Funding Fee $

 New - 1 day ago