3183 Ancoats Street, Douglasville, GA 30135
- 5 beds |
- 4 baths |
- 3,133 sqft
 Single-Family Home
 Built in 2024
 0.27acre lot
 2 car garage
 $177/sqft
 Listed 1 month ago
Property Description
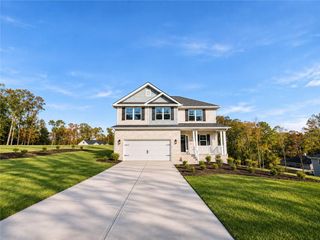
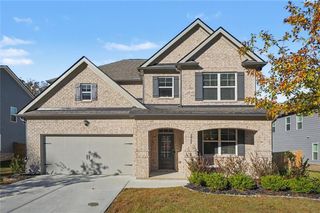
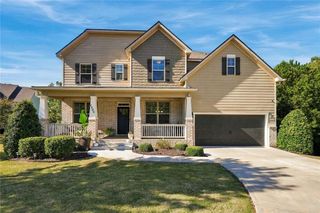
Welcome to 3183 Ancoats Street! This stunning craftsman style, Savannah II floor plan home features a spacious front porch, perfect for a swing, rocking chair, or overall seating area overlooking a lush, green lawn maintained with a built in irrigation system. You enter into a beautiful foyer, with arched entryways lining both sides. Just off the foyer, a coffered-ceiling dining room with detailed blue trim offers the perfect space for hosting, while the versatile flex room provides endless options for a home office, sitting area, or playroom. The heart of the home is the beautifully appointed kitchen, complete with an oversized island, double ovens, a walk-in pantry, a kitchen window over the sink, and access to your backyard. The kitchen flows with natural light and continues into a living room equipped with five windows and a fireplace! The main level features a spacious carpeted bedroom with a full bath perfect for guests or multigenerational living. Upstairs, the primary suite is thoughtfully elevated with a distinct step-up sitting area, creating a private, retreat-like space within the bedroom. Anchored by a cozy fireplace, this area is perfect for relaxing, adding true luxury to the your bedroom. The spa-inspired ensuite bath offers a dual vanity, soaking tub with a beautiful bay window, and a separate glass enclosed shower which includes a bench. Your walk in closet is massive, with a window drawing in natural light, fresh air, and fit for future customization! You'll find 3 additional bedrooms and full baths upstairs along with a laundry room completing the home! This home is nestled in the vibrant Tributary community, offering more than just a place to live but rather a lifestyle. Residents enjoy multiple resort-style swimming pools, scenic walking and biking trails, tennis courts, a dog park, playgrounds, a fitness center with a kids room, pickle ball courts, multiple ponds, and beautifully maintained green spaces perfect for relaxing or connecting with neighbors. With tree lined sidewalks, outdoor gathering areas, and a true sense of community woven throughout, Tributary creates an everyday experience making it one of Douglasville's most sought-after neighborhoods. There is currently NO RENTAL CAP in this community. $4,500 lender credit or lender paid 1/0 buy down for using preferred lender. Terms and qualifications apply.
- Listing Status:
- Active
- Date Added:
- October 8, 2026
- Data Last Updated:
- November 11, 2026 at 3:06PM
- Listing Office:
- Compass : 404-668-6621
- Listing Agent:
- Lali Ortiz : 203-641-2404
- Contact:
- 404-668-6621
- MLS ID:
- 7850619

- General: Tennis Court(s)
- Style: Craftsman
- Other Structures: Front PorchCovered
- Pool: In GroundFenced
- Parking: GarageParking spaces: 4
- Roofing: Composition
- Windows: Double Pane Windows
- General: OtherTwoSlab
- Road/Access: Private Road
- HOA Amenities: Maintenance GroundsSwimTennis270.0Monthly
- Originating MLS: First Multiple Listing Service
- County: Douglas - GA
- Zoning: HSE/LOT #4100.28 ACRESTRIBUTARYPHASE C2A01550150585
- View: Neighborhood
- Fencing: None
- Utilities: Cable AvailableElectricity AvailablePhone AvailableSewer AvailableUnderground UtilitiesWater Available220 Volts
- Water: Public
- Sewer: Public Sewer
- Source: First Multiple Listing Service
This listing courtesy of Lali Ortiz , Compass
Monthly Payment
- Principal & Interest $
- Property Taxes $
- Home Insurance $
- VA Funding Fee $