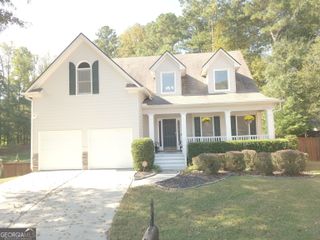
3818 Glenlake Drive, Douglasville, GA 30134
- 4 beds |
- 3 baths |
- 3,533 sqft
 Single-Family Home
 Built in 2004
 2.24acre lot
 —— car garage
 $149/sqft
 Listed 18 days ago
Property Description
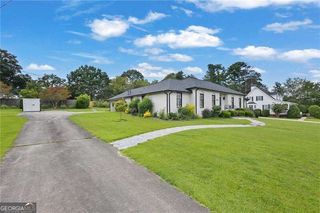
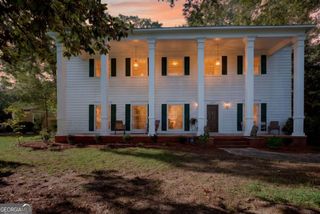
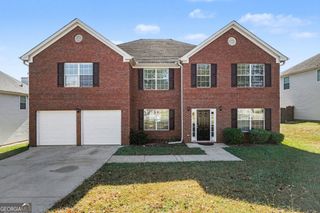
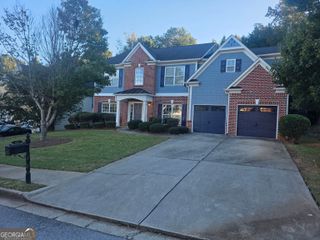
Welcome to this stunning home in the peaceful Windsor Pond Subdivision with 2.2 acres! This custom built home features the primary bedroom that is located on the main level with an entrance to the covered patio. There are 3 additional thoughtfully designed bedrooms upstairs. One bedroom is much larger than the other two and could be used as a flex space or home office. The spacious upstairs features an additional loft space that could be used as an additional living area. There is a an exterior entrance at the front of the home that leads directly upstairs. Home features hardwood floors, vaulted ceilings and tray ceilings. Home has a formal dining room in the front that leads through to the kitchen, breakfast room, and an additional seating area to be utilized however you choose. The oversized primary suite is a true retreat, complete with a soaking tub, separate shower and walk-in closet. This impressive home features 4 garages for your parking and storage needs. All garages are interconnected for easy access. The outdoor space is just as impressive. You will find a beautifully landscaped facade with a walkway that extends from the front of the home to the back where there is a large covered patio to sit and relax. Home features an outdoor fireplace that doubles as a charcoal grill! Add charcoal to the center grate and grill your favorite foods or add firewood to the bottom and get cozy by the fire! Enjoy the acreage this property provides as the yard extends all the way across to the line of trees. There is plenty of space to enjoy the outdoors! Come see the beautiful home and make it yours!
- Listing Status:
- Active
- Date Added:
- October 24, 2026
- Data Last Updated:
- November 11, 2026 at 2:06PM
- Listing Office:
- RB Realty : 678-679-1175
- Listing Agent:
- Leah Gomez : 404-597-1264
- MLS ID:
- 10878786

- General: Other
- Style: Brick FrontTraditional
- Parking: GarageStorageKitchen LevelParking spaces: 4
- Roofing: Composition
- Windows: Double Pane Windows
- General: BrickTwoSlab
- HOA Amenities: Maintenance Grounds150.0
- Originating MLS: Georgia MLS 2
- County: Douglas
- Zoning: 06571820017
- Utilities: Cable AvailableElectricity AvailableNatural Gas AvailableUnderground UtilitiesWater AvailableElectricity on Property
- Water: Public
- Sewer: Septic Tank
- Source: Georgia MLS 2
This listing courtesy of Leah Gomez , RB Realty
Monthly Payment
- Principal & Interest $
- Property Taxes $
- Home Insurance $
- VA Funding Fee $