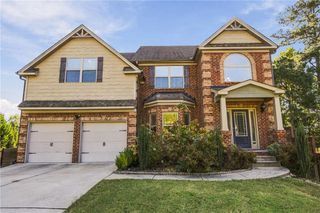
3736 Bondurant Drive, Douglasville, GA 30135
- 5 beds |
- 4 baths |
- 4,040 sqft
 Single-Family Home
 Built in 2006
 10,049sqft lot
 2 car garage
 $118/sqft
 Listed 16 days ago
Property Description
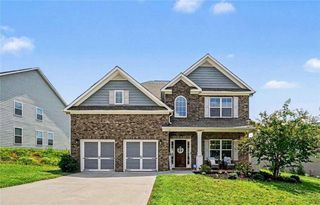
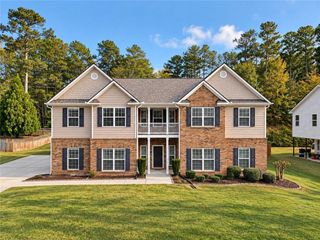
Welcome to this impressive 5-bedroom, 4-bath brick-front home located in the desirable Ashworth community of Douglasville! Offering an abundance of living space and a thoughtfully designed floor plan, this beautiful two-story home is perfect for comfortable everyday living and entertaining. Step inside to a welcoming foyer that opens to a formal living room and separate dining room, providing plenty of space for gatherings and special occasions. The spacious family room features a cozy fireplace and flows seamlessly into the generously sized kitchen, complete with ample cabinetry, a breakfast bar, pantry, and sunny breakfast area overlooking the family room. A convenient main-level bedroom and full bathroom offer flexibility for guests, a home office, or additional living space. Upstairs, the oversized primary suite is a true retreat, featuring a private sitting area, an expansive walk-in closet, and a spacious ensuite bathroom with double vanities, a relaxing whirlpool tub, and a separate shower. Generously sized secondary bedrooms provide plenty of room and closet space, while an additional upstairs loft area offers endless possibilities for a media room, playroom, or second family room. Step outside to enjoy the private, fenced backyard and patio, ideal for outdoor entertaining, grilling, or simply relaxing. Additional highlights include a two-car garage and access to fantastic neighborhood amenities, including a swimming pool, tennis courts, and park. Conveniently located near I-20, Arbor Place Mall, shopping, dining, and entertainment, with easy access to everything Douglasville has to offer. With its generous living spaces, versatile floor plan, and desirable community amenities, this home offers an exceptional opportunity!
- Listing Status:
- Active
- Date Added:
- October 26, 2026
- Data Last Updated:
- November 11, 2026 at 2:06PM
- Listing Office:
- Mark Spain Real Estate : 770-886-9000
- Listing Agent:
- MARK SPAIN : 770-886-9000
- Contact:
- 770-886-9000
- MLS ID:
- 7858668

- General: Private YardRain Gutters
- Style: Traditional
- Other Structures: Patio
- Pool: None
- Parking: AttachedGarageGarage Faces Front
- Roofing: CompositionShingle
- Windows: Insulated Windows
- General: Brick FrontCement SidingTwoSlab
- Road/Access: County Road
- HOA Amenities: 600.0Semi-Annually
- Originating MLS: First Multiple Listing Service
- County: Douglas - GA
- Zoning: HSE/LOT #161 ASHWORTH S/D U-300870150206
- View: Other
- Fencing: Back YardFencedWood
- Utilities: Cable AvailableElectricity AvailablePhone AvailableWater Available110 Volts220 Volts in Laundry
- Water: Public
- Sewer: Public Sewer
- Source: First Multiple Listing Service
This listing courtesy of MARK SPAIN , Mark Spain Real Estate
Monthly Payment
- Principal & Interest $
- Property Taxes $
- Home Insurance $
- VA Funding Fee $