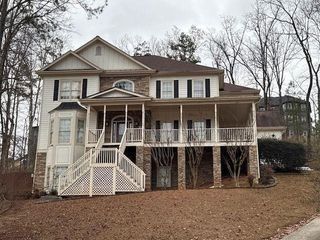
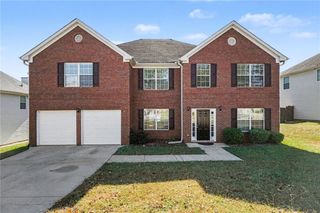
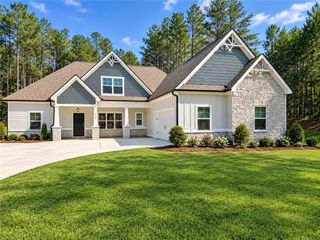
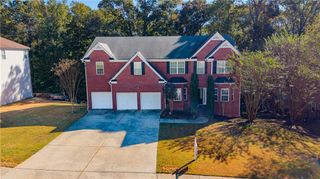
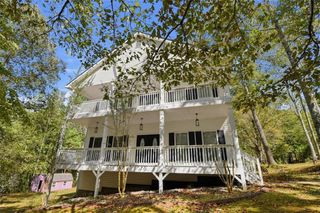
4473 Manor View Court, Douglasville, GA 30135
- 6 beds |
- 4 baths |
- 3,727 sqft
 Single-Family Home
 Built in 2012
 0.36acre lot
 2 car garage
 $145/sqft
 Listed 16 days ago
Property Description
You have definitely found the right place to call Home! This Home is well maintained, has Two full kitchens, on a finished basement and located in a Culdesac with a fenced backyard. This is a 6 Bedroom home with 4 Full bathrooms. The main level has a Full Bedroom and Bathroom that's perfect for a multigenerational family unit or extra accommodations for family and friends. As you enter the home there's a dining area with a coffered ceiling that passes through to the kitchen and opens up to a large family room that has access to a deck with amazing views. Upstairs there are 4 Bedrooms to include a large Master Suite and 3 generously sized secondary Bedrooms. The finished Basement gives you plenty of additional space to entertain with the extra kitchen and Full Bedroom and Bathroom accommodations. Given the size of the lot you can leverage the side yard and fenced backyard for your outdoor family activities. You can't beat the location with access to shops, restaurants and amenities such as a swimming pool and tennis court. Schedule your tour today with the intention of making this the right place for you to call home.
- Listing Status:
- Active
- Date Added:
- October 26, 2026
- Data Last Updated:
- November 11, 2026 at 1:06PM
- Listing Office:
- Keller Wms Re Atl Midtown : 404-604-3100
- Listing Agent:
- Sherman Giles : 404-604-3100
- Contact:
- 404-604-3100
- MLS ID:
- 7858685

- General: GardenPrivate EntrancePrivate Yard
- Style: Traditional
- Other Structures: DeckScreenedPatioCovered
- Pool: None
- Parking: DrivewayGarageGarage Faces Front
- Roofing: Composition
- Windows: Insulated Windows
- General: Brick FrontWood SidingTwoSlab
- Road/Access: City Street
- HOA Amenities: 700.0Annually
- Originating MLS: First Multiple Listing Service
- County: Douglas - GA
- Zoning: HSE/ LOT # 72 HAMPTON MILL U-1PH-300430150170
- View: NeighborhoodOther
- Fencing: Back YardFencedPrivacyWood
- Utilities: Electricity AvailableNatural Gas AvailableSewer AvailableWater AvailableOther
- Water: Public
- Sewer: Public Sewer
- Source: First Multiple Listing Service
This listing courtesy of Sherman Giles , Keller Wms Re Atl Midtown
Monthly Payment
- Principal & Interest $
- Property Taxes $
- Home Insurance $
- VA Funding Fee $