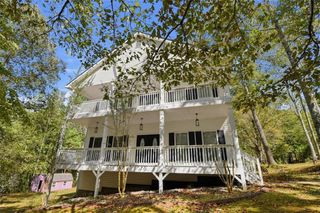
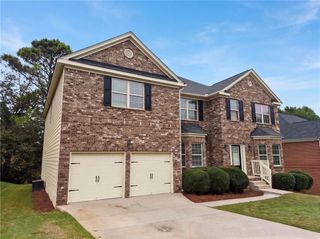
4529 Bellemeade Drive, Douglasville, GA 30135
- 6 beds |
- 5 baths |
- 4,006 sqft
 Single-Family Home
 Built in 2006
 0.34acre lot
 3 car garage
 $116/sqft
 Listed 20 days ago
Property Description
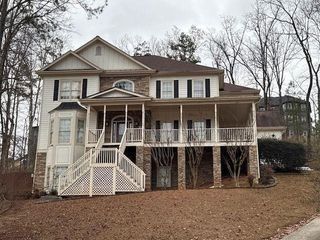
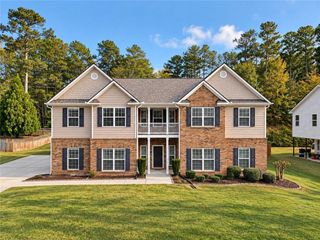
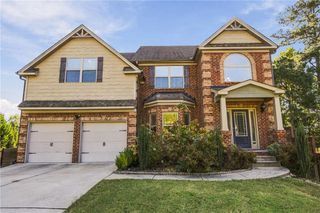
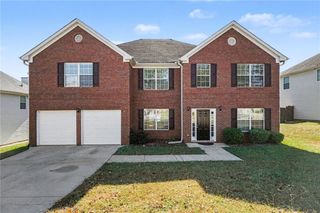
Welcome to this exceptional 6-bedroom, 5 full bath home offering the perfect combination of space, functionality, and future potential. Designed for comfortable living and effortless entertaining, this home features a 3-car garage and an ideal layout for today’s lifestyle. Step inside to find generous living areas filled with natural light and well-appointed bedrooms, including multiple guest or flex spaces perfect for multi-generational living or a home office setup. The extra-large bonus room provides endless possibilities—media room, playroom, gym, or additional living space tailored to your needs. The home also includes an unfinished daylight basement with both interior and exterior entry, already studded with plumbing, making it ready for your custom expansion—whether you envision an in-law suite, income-producing space, or the ultimate entertainment area. Located in the highly desirable Chapel Hill School Cluster, this home offers convenience to shopping, dining, and major routes while still providing the space and comfort you’ve been searching for.
- Listing Status:
- Active
- Date Added:
- October 22, 2026
- Data Last Updated:
- November 11, 2026 at 2:06PM
- Listing Office:
- The Suri Group, Inc. : 770-729-9151
- Listing Agent:
- Judith Sosa : 678-360-2717
- Contact:
- 770-729-9151
- MLS ID:
- 7857849

- General: None
- Style: Traditional
- Other Structures: PatioCovered
- Pool: None
- Parking: AttachedGarage
- Roofing: Composition
- Windows: Double Pane WindowsInsulated Windows
- General: Brick FrontCement SidingConcreteThree Or MoreConcrete Perimeter
- Road/Access: State Road
- HOA Amenities: 323.0Annually
- Originating MLS: First Multiple Listing Service
- County: Douglas - GA
- Zoning: HSE/LOT #20KNOLLVIEW @ COURSEY LAKES00290150039
- View: Other
- Fencing: None
- Utilities: Cable AvailableElectricity AvailableNatural Gas AvailableSewer AvailableWater AvailableOther
- Water: Public
- Sewer: Public Sewer
- Source: First Multiple Listing Service
This listing courtesy of Judith Sosa , The Suri Group, Inc.
Monthly Payment
- Principal & Interest $
- Property Taxes $
- Home Insurance $
- VA Funding Fee $