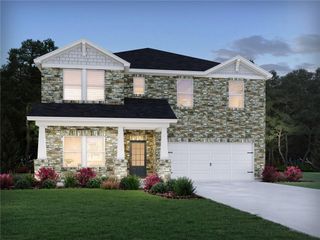
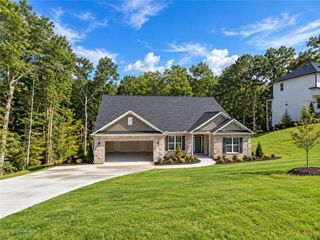
9455 Glacial Lane, Fairburn, GA 30213
- 5 beds |
- 4 baths |
- 3,866 sqft
 Single-Family Home
 Built in 2022
 1.27acre lot
 2 car garage
 $151/sqft
 Listed 20 days ago
Property Description
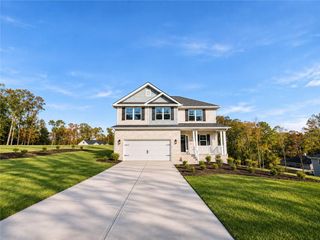
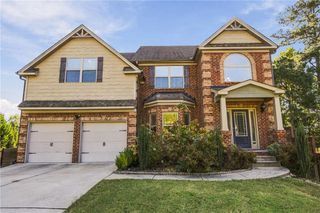
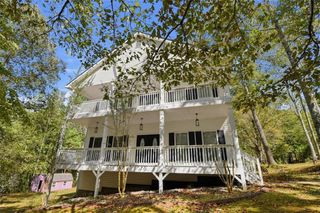
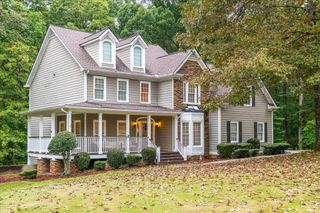
Welcome home to this stunning and spacious Chattahoochee Hills retreat in Fairburn. This 3,866 square foot single-family residence offers 5 generously sized bedrooms and 3.5 well-appointed bathrooms, providing ample space for comfortable family living and entertaining. Sitting on 1.2 acres, the open floor plan creates a natural flow between living spaces, ideal for hosting gatherings or enjoying quiet family evenings. The main floor features a primary suite that offers a private haven with additional 2 bedrooms for convenience. The last two bedrooms on the second floor gives everyone their own space to recharge. Three full bathrooms plus a convenient half bath keep busy mornings running smoothly for the whole household. The expansive square footage opens the door to a home office, media room, playroom, or gym, whatever fits your lifestyle. Fairburn offers a welcoming community feel in a highly sought school district, easy access to Atlanta, local parks, shopping, and dining which makes this location a smart choice for commuters and families alike. Schedule a tour to experience everything this property has to offer firsthand. A 100-day home warranty through Armadillo is offered. This home includes smart access and security equipment already installed by All Access Services, LLC ("All Access"). FHA ELIGIBILITY DATE: December 23rd, 2026.
- Listing Status:
- Active
- Date Added:
- October 22, 2026
- Data Last Updated:
- November 11, 2026 at 2:06PM
- Listing Office:
- Sanders RE, LLC : 678-888-3438
- Listing Agent:
- Tambria Peeples : 470-389-9526
- Contact:
- 678-888-3438
- MLS ID:
- 7857656

- General: Private Yard
- Style: ContemporaryCraftsmanTraditional
- Other Structures: Covered
- Pool: None
- Parking: AttachedGarage Door OpenerGarageDrivewayLevel DrivewayGarage Faces Side
- Roofing: Composition
- Windows: Skylight(s)Insulated Windows
- General: Vinyl SidingTwo
- Road/Access: None
- HOA Amenities: 500.0Annually
- Originating MLS: First Multiple Listing Service
- County: Fulton - GA
- Zoning: Heatherwood Manor Lot# 1 Doi 1.23.2024 Corrected Data + Sketch Close Permit09C030000050307
- View: Other
- Fencing: None
- Utilities: Underground UtilitiesCable AvailableElectricity AvailableNatural Gas AvailablePhone AvailableSewer AvailableWater AvailableOther
- Water: Public
- Sewer: Public Sewer
- Source: First Multiple Listing Service
This listing courtesy of Tambria Peeples , Sanders RE, LLC
Monthly Payment
- Principal & Interest $
- Property Taxes $
- Home Insurance $
- VA Funding Fee $