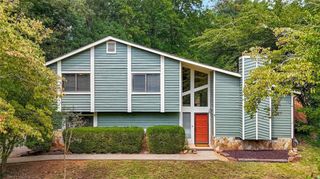
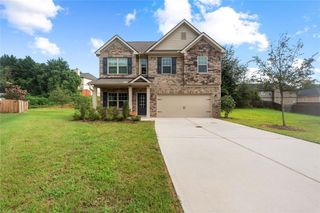
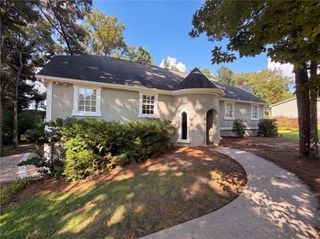
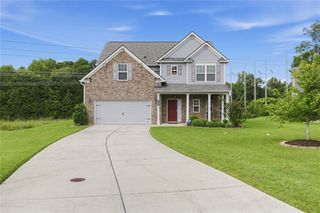
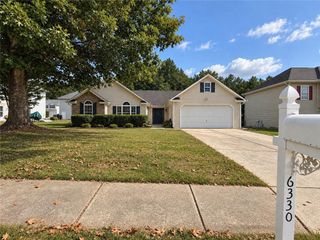
3191 Cedardale Drive, Douglasville, GA 30135
- 3 beds |
- 3 baths |
- 2,142 sqft
 Single-Family Home
  Built in 1986
  0.54acre lot
 —— car garage
  $154/sqft
  Listed 1 month ago
Property Description
A must see! This beauty in the heart of Douglasville says, "welcome home" with lush landscaping adding to its curb appeal. Inside, this two-story home features an inviting foyer with on-trend grasscloth wall covering. The family room is a generous size with views of the beautiful yard. In the fall, enjoy views of the t0th fairway of Chapel Hills Golf Club.The spacious and inviting kitchen boasts an abundance of natural light as well as storage and prep space, with stainless steel appliances, beautiful quartz countertops and pantry. The oversized laundry room with ample cabinets and storage will make doing laundry a breeze. The owner's suite is large and includes a walk-in closet. The secondary bedrooms are large enough to serve any purpose, kids' rooms, guest rooms/office, etc. The lower level is a handyman's dream, with plenty of room to have a workshop, or one may envision a theater room, man cave or teen suite. The large backyard is ready for gathering family and friends with views of the Chapel Hills golf course much of the year. This gem is nestled on a quiet cul-de-sac, yet conveniently located minutes from restaurants, shopping and all the amenities you desire in town. Don't miss out on this impeccably maintained home that is move-in ready!
- Listing Status:
- Active
- Date Added:
- August 26, 2026
- Data Last Updated:
- September 26, 2026 at 1:06AM
- Listing Office:
- Southern Homes & Land Realty of Greater Atlanta, LLC : 770-459-8841
- Listing Agent:
- Nakia Chatman : 678-414-3086
- Contact:
- 678-414-3086
- MLS ID:
- 7827425

- General: Private EntrancePrivate YardRain Gutters
- Style: Colonial
- Other Structures: Deck
- Pool: None
- Parking: AttachedDrive Under Main LevelDrivewayGarage Faces Side
- Roofing: Shingle
- Windows: Double Pane WindowsWindow Treatments
- General: Cement SidingTwoBlockBrick/Mortar
- Road/Access: City Street
- HOA Amenities: 0.0
- Originating MLS: First Multiple Listing Service
- County: Douglas - GA
- Zoning: HSE/LOT #45JAMESTOWN FOREST S/D00470150152
- View: CityGolf CourseTrees/Woods
- Fencing: None
- Utilities: Cable AvailableElectricity AvailableNatural Gas AvailablePhone AvailableSewer AvailableWater Available220 Volts
- Water: Public
- Sewer: Septic Tank
- Source: First Multiple Listing Service
This listing courtesy of Nakia Chatman , Southern Homes & Land Realty of Greater Atlanta, LLC
Monthly Payment
- Principal & Interest $
- Property Taxes $
- Home Insurance $
- VA Funding Fee $

 New - 1 day ago