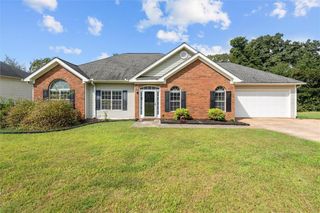
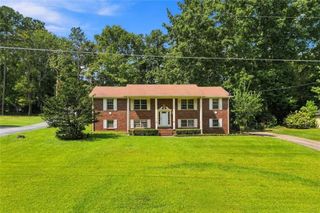
6330 Queensdale Drive, Douglasville, GA 30135
- 3 beds |
- 2 baths |
- 1,970 sqft
 Single-Family Home
  Built in 2004
  0.27acre lot
 2 car garage
  $162/sqft
  Listed 4 days ago
Property Description
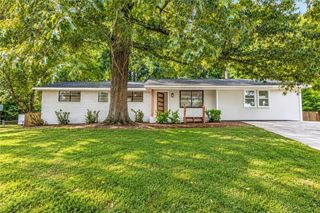
Welcome home to Queensdale Drive, a beautifully transformed ranch home where modern elegance, spacious living, and everyday comfort come together effortlessly. Completely renovated from top to bottom, this home is ready to welcome its next owners with new LVP flooring throughout, beautifully updated bathrooms, and a stunning kitchen featuring elegant quartz countertops. From the moment you step inside, you'll feel the difference. The open, inviting spaces create an atmosphere that is both sophisticated and comfortable perfect for quiet mornings with coffee, lively gatherings with family and friends, or simply enjoying the ease of a home where so much has already been beautifully done for you. The exceptionally spacious owner's suite is a true retreat. Imagine ending your day in your private sitting area, unwinding in the luxurious soaking tub, or stepping into the separate walk-in shower for a refreshing start to your morning. Generous walk-in closets provide the space and organization you've been looking for, while the expansive layout gives the owner's suite a sense of privacy and luxury rarely found in a ranch home. The beautifully renovated kitchen is the heart of the home, offering gorgeous quartz countertops and a fresh, modern aesthetic that makes preparing meals feel effortless and entertaining even more enjoyable. Every renovated bathroom adds another layer of style and comfort. With the convenience of one-level living, generous room sizes, thoughtful renovations, and a luxurious owner's retreat, Queensdale Drive is more than a house it's a place where you can settle in, slow down, entertain, celebrate, and create the moments that make a house feel like home. Beautifully renovated. Exceptionally spacious. Truly move-in ready. Your next chapter starts here!
- Listing Status:
- Active
- Date Added:
- September 24, 2026
- Data Last Updated:
- September 25, 2026 at 10:08PM
- Listing Office:
- Compass : 404-668-6621
- Listing Agent:
- Hope Shivers : 404-376-7606
- Contact:
- 404-668-6621
- MLS ID:
- 7839980

- General: Private Yard
- Style: RanchTraditional
- Other Structures: Patio
- Pool: None
- Parking: AttachedGarage
- Roofing: Composition
- Windows: None
- General: Vinyl SidingOneSlab
- Road/Access: Other
- HOA Amenities: Maintenance GroundsSwim0.0Annually
- Originating MLS: First Multiple Listing Service
- County: Douglas - GA
- Zoning: HSE/LOT #182 KINGSWOOD SHOALS S/D U-300620250142
- View: Other
- Fencing: None
- Utilities: Electricity AvailableNatural Gas AvailableOther
- Water: Public
- Sewer: Public Sewer
- Source: First Multiple Listing Service
This listing courtesy of Hope Shivers , Compass
Monthly Payment
- Principal & Interest $
- Property Taxes $
- Home Insurance $
- VA Funding Fee $

 New - 1 day ago