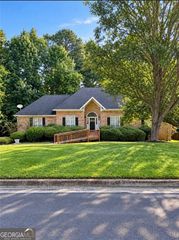
3601 Todd Drive, Douglasville, GA 30135
- 3 beds |
- 2 baths |
- 1,988 sqft
 Single-Family Home
  Built in 1976
  0.48acre lot
 —— car garage
  $161/sqft
  Listed 8 days ago
Property Description
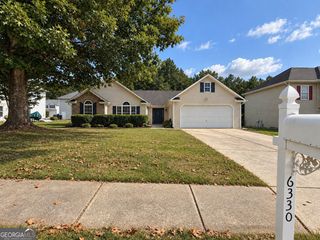
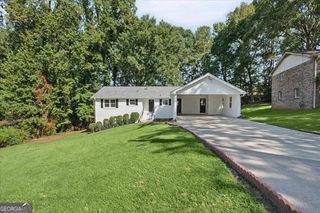
Welcome home to this classic four-sided brick beauty nestled on a spacious 0.48-acre lot in the established Stewart Mill Acres community. This well-maintained 3-bedroom, 2-bath split-foyer home offers comfortable living space, combining timeless character with everyday functionality. Step inside to discover beautiful hardwood flooring, generously sized bedrooms, and an inviting open-concept layout that creates a seamless flow between the living areas and the spacious kitchen, making entertaining family and friends a breeze. A cozy fireplace adds warmth and charm to the home. The lower level features a partial basement with additional flexible space perfect for a home office, recreation room, workout area, or extra storage, along with convenient access to the oversized two-car garage. The fenced backyard provides plenty of room for pets, gardening, outdoor gatherings, or simply enjoying the privacy of your own backyard retreat and a Beautiful Level Lot. Built in 1976, this traditional split-foyer design offers enduring appeal and solid construction with its four-sided brick exterior. Located in a quiet neighbourhood with no HOA, conveniently situated near shopping, dining, parks, and entertainment, with easy access to 1-20 for commuting throughout Metro Atlanta. Located within the Douglas County School District and Chapel Hill High School area, this home presents an exceptional opportunity to own a spacious property in one of Douglasville's most convenient locations. Don't miss the chance to make this charming brick home your own. Schedule your private tour today!
- Listing Status:
- Active
- Date Added:
- September 17, 2026
- Data Last Updated:
- September 25, 2026 at 10:07PM
- Listing Office:
- Coldwell Banker Realty : 770-429-0600
- Listing Agent:
- Cheri Davis : 404-697-3205
- MLS ID:
- 10847697

- Style: Brick 4 SideTraditional
- Parking: GarageAttachedBasementKitchen LevelGarage Door OpenerSide/Rear EntranceParking spaces: 4
- Roofing: Composition
- Windows: Storm Window(s)
- General: BrickMulti/SplitBlock
- HOA Amenities: 0.0
- Originating MLS: Georgia MLS 2
- County: Douglas
- Zoning: 01280250199
- Fencing: Back YardChain LinkFenced
- Utilities: Cable AvailableElectricity AvailableNatural Gas AvailablePhone AvailableWater AvailableElectricity on Property
- Water: Public
- Sewer: Public Sewer
- Source: Georgia MLS 2
This listing courtesy of Cheri Davis , Coldwell Banker Realty
Monthly Payment
- Principal & Interest $
- Property Taxes $
- Home Insurance $
- VA Funding Fee $

 New - 1 day ago