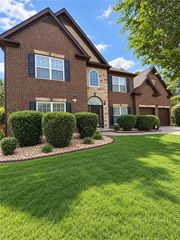
3335 Trevi Trail, Douglasville, GA 30135
- 5 beds |
- 4 baths |
- 2,628 sqft
 Single-Family Home
  Built in 2026
  1.38acre lot
 2 car garage
  $199/sqft
  Listed 19 days ago
Property Description
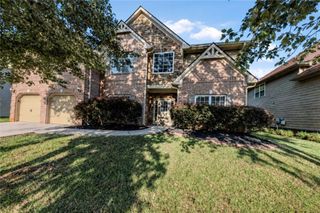
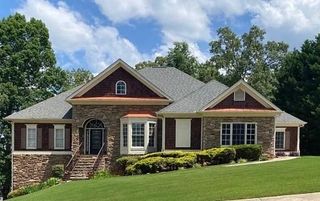
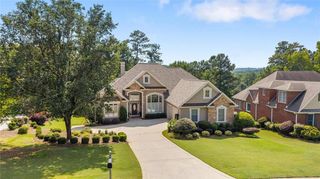
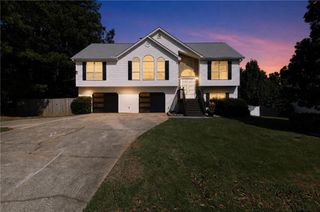
$1000 Earnest Money! Stunning 5-bedroom, 3.5-bath two-story home with primary suite on the main, perfectly situated on a private 1.38-acre homesite. The spacious family room features a cozy fireplace and flows seamlessly into the open concept kitchen, while the formal dining room provides the perfect setting for family dinners and special occasions. Tucked away on the main level, the owner's suite offers the privacy buyers desire, complete with a spa-inspired bath featuring dual vanities, a spacious walk-in closet, and a relaxing retreat at the end of the day. Upstairs, you'll find four generously sized secondary bedrooms, two full bathrooms, and an expansive bonus room that can easily serve as a media room, game room, home office, fitness room, or additional living space. A dedicated laundry room and abundant storage add convenience to everyday living. Outside, enjoy the beauty of a level lot with a long level driveway, excellent curb appeal, and a spacious two-car garage. Located in an exclusive community of only 100 homesites, this home offers the perfect balance of privacy and neighborhood charm. Conveniently located less than 10 minutes from grocery stores, restaurants, shopping, fitness centers, parks, and everyday conveniences, and under 15 minutes to I-20, you'll enjoy an easy commute to Atlanta, Hartsfield-Jackson International Airport, and surrounding metro areas. Offering the features today's buyers search for most including move-in ready condition, a two-story layout, a main-level owner's suite, an open floor plan, fireplace, bonus room, walk-in closets, a large private homesite. Don't miss your opportunity to make this remarkable property your next home. *Stock photos of floorplan
- Listing Status:
- Active
- Date Added:
- September 6, 2026
- Data Last Updated:
- September 26, 2026 at 12:06AM
- Listing Office:
- Adams Homes Realty Inc. : 678-432-5495
- Listing Agent:
- Kristle Breland : 678-909-3063
- Contact:
- 678-432-5495
- MLS ID:
- 7833718

- General: LightingPrivate YardRain Gutters
- Style: ContemporaryModernTraditional
- Other Structures: Front PorchDeckCovered
- Pool: None
- Parking: AttachedDrivewayGarageGarage Door OpenerGarage Faces FrontKitchen LevelLevel DrivewayParking spaces: 6
- Roofing: Composition
- Windows: Double Pane WindowsInsulated WindowsShutters
- General: BrickCement SidingOtherTwoSlab
- Road/Access: None
- HOA Amenities: InsuranceMaintenance GroundsReserve FundSwimTennis1000.0Annually
- Originating MLS: First Multiple Listing Service
- County: Douglas - GA
- Zoning: Lot 2301180150010
- View: NeighborhoodTrees/WoodsOther
- Fencing: None
- Utilities: Cable AvailableElectricity AvailableNatural Gas AvailablePhone AvailableUnderground UtilitiesWater Available220 Volts
- Water: Public
- Sewer: Septic Tank
- Source: First Multiple Listing Service
This listing courtesy of Kristle Breland , Adams Homes Realty Inc.
Monthly Payment
- Principal & Interest $
- Property Taxes $
- Home Insurance $
- VA Funding Fee $

 New - 1 day ago